
8504 Goose Creek Road, Fayetteville, AR 72704
Local realty services provided by:Better Homes and Gardens Real Estate Journey
Listed by: jerrod shaffer
Office: collier & associates
MLS#:1354458
Source:AR_NWAR
Price summary
- Price:$245,000
- Price per sq. ft.:$234.23
About this home
Updated and move-in ready!!! Major 2021 upgrades include upgraded electric, lighting, windows, HVAC, and a matching Whirlpool kitchen appliances. The interior boasts granite countertops, a kitchen island, tile backsplash, and wood vinyl plank flooring with tile in the dedicated laundry room. Modern touches include dimmable living room lighting, ceiling fans, OzarkGo high speed internet and a Nest thermostat. The primary suite offers a walk-in closet and tub/shower combo. Outside, the large yard is equipped with a storm shelter, a back shed, and a well house. Fayetteville Rural water is connected but it does have an unused private well. Vapor Barrier installed in crawl space in 2026. With all the updates throughout, this home is built for efficiency and low-maintenance living. Perfect for a first time buyer! Ask about our preferred lender credit!
Contact an agent
Home facts
- Year built:1974
- Subdivision & Development:Fayetteville Outlots
- Listing ID #:1354458
- Added:66 day(s) ago
- Updated:September 11, 2026 at 02:43 PM
Rooms and interior
- Bedrooms:2
- Total bathrooms:2
- Full bathrooms:1
- Half bathrooms:1
- Flooring:Laminate, Simulated Wood, Tile
- Kitchen Description:Dishwasher, Electric Oven, Electric Range, Garbage Disposal, Gas Water Heater, Granite Counters, Plumbed For Ice Maker
- Bedroom Description:Split Bedrooms
- Basement:Yes
- Basement Description:Crawl Space
- Living area:1,046 sq. ft.
Heating and cooling
- Cooling:Central Air
- Heating:Central
- Central air:Yes
Structure and exterior
- Roof:Metal
- Year built:1974
- Building area:1,046 sq. ft.
- Lot area:0.75 Acres
- Lot Features:Cleared, Corner Lot, Level
- Construction Materials:Aluminum Siding, Block, Concrete
- Foundation Description:Block, Crawlspace
- Levels:1 Story
Utilities
- Water:Public, Water Available, Well
- Sewer:Septic Available, Septic Tank
Finances and disclosures
- Price:$245,000
- Price per sq. ft.:$234.23
- Tax amount:$688
Features and amenities
- Appliances:Dishwasher, Disposal, ENERGY STAR Qualified Appliances, Electric Oven, Electric Range, Gas Water Heater, Plumbed For Ice Maker
- Laundry features:Dryer Hookup, Washer Hookup
- Amenities:Ceiling Fans, Double Pane Windows, Granite Counters, Programmable Thermostat, Smoke Detectors, Split Bedrooms, Window Blinds, Window Treatments
Parking
- Parking description:Attached, Garage, Gravel Driveway
- Garage:Yes
New listings near 8504 Goose Creek Road
- New
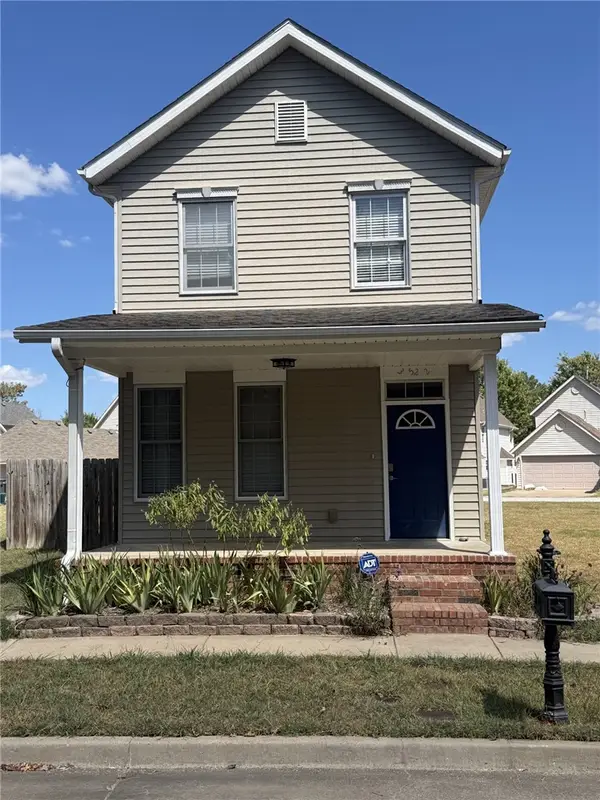 $299,900Active3 beds 3 baths1,537 sq. ft.
3522 W Belmont Circle, Fayetteville, AR 72704
MLS# 1361814Listed by: BROYLES & ASSOCIATES - New
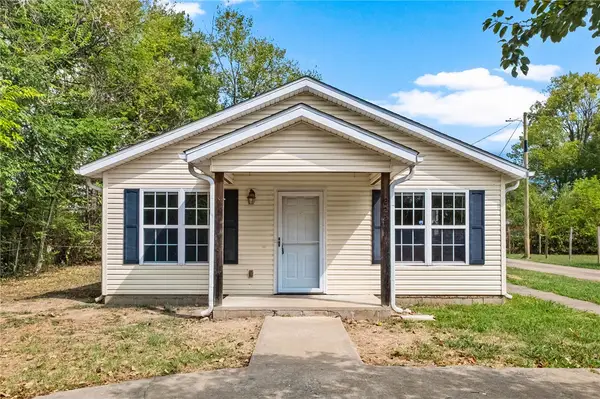 $300,000Active3 beds 2 baths1,025 sq. ft.
222 E 13th Street, Fayetteville, AR 72701
MLS# 1361903Listed by: LONE ROCK REALTY - New
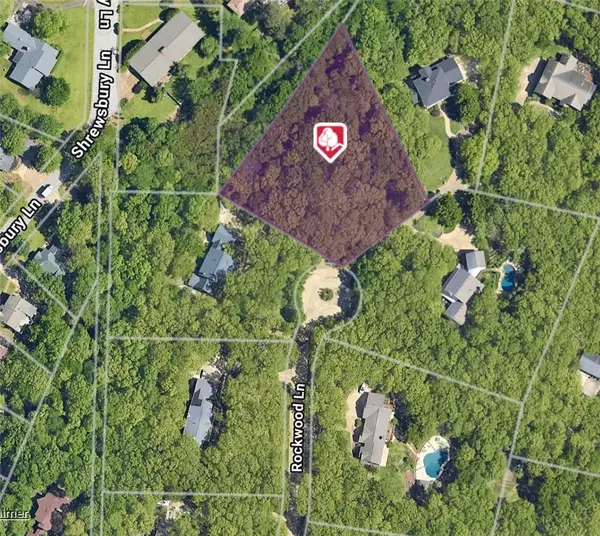 $369,000Active1.29 Acres
1888 E Rockwood Trail, Fayetteville, AR 72701
MLS# 1361800Listed by: COLLIER & ASSOCIATES - New
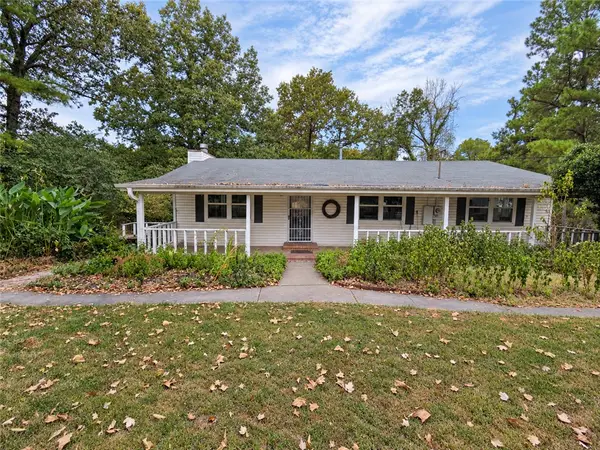 $292,000Active2 beds 2 baths1,567 sq. ft.
8551 W Athens Lane, Fayetteville, AR 72704
MLS# 1361894Listed by: EQUITY PARTNERS REALTY - New
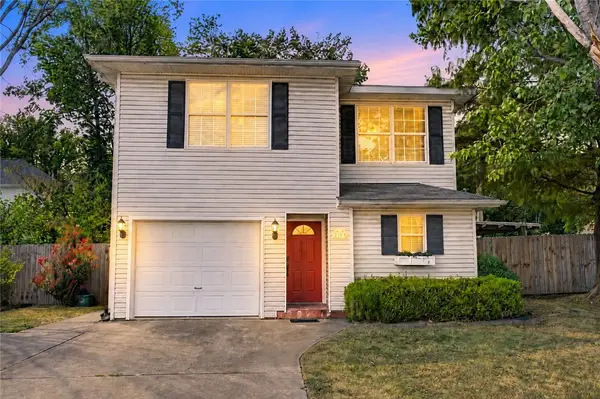 $529,900Active3 beds 3 baths1,477 sq. ft.
309 Eastern Avenue, Fayetteville, AR 72701
MLS# 1360960Listed by: COLLIER & ASSOCIATES - Open Sun, 1 to 5pmNew
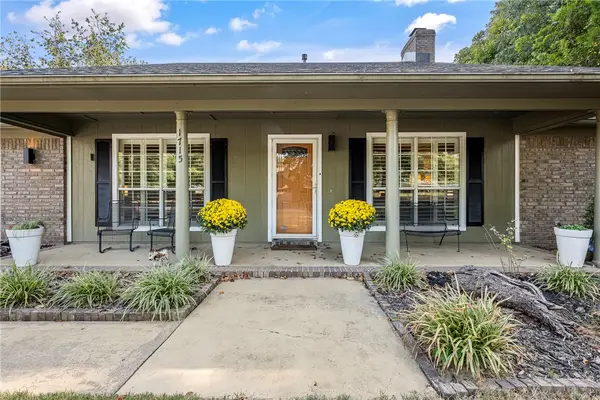 $625,000Active4 beds 3 baths2,572 sq. ft.
1715 Harold Street, Fayetteville, AR 72703
MLS# 1361871Listed by: THE GRIFFIN COMPANY COMMERCIAL DIVISION-SPRINGDALE - Open Sat, 2 to 4pmNew
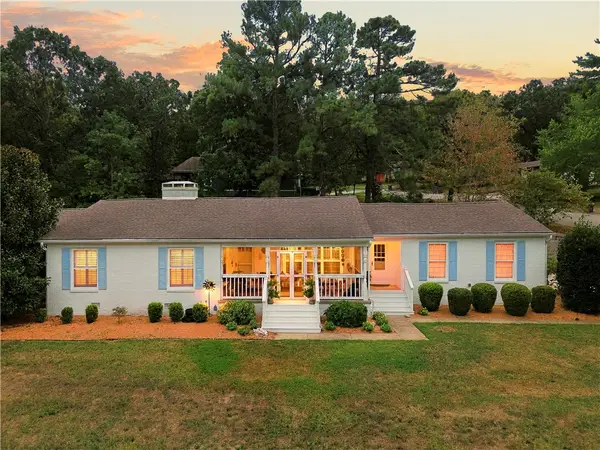 $800,000Active3 beds 2 baths2,802 sq. ft.
1245 E Columbus Boulevard, Fayetteville, AR 72701
MLS# 1361606Listed by: SUDAR GROUP - New
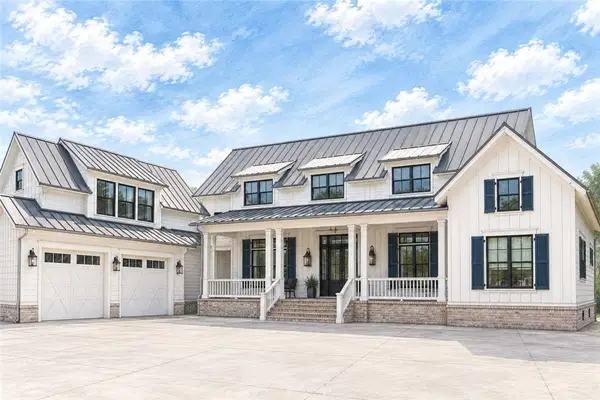 $1,560,000Active5 beds 4 baths5,084 sq. ft.
2673 E Stone Mountain Drive, Fayetteville, AR 72701
MLS# 1361654Listed by: ENGEL & VOLKERS SPRINGDALE - New
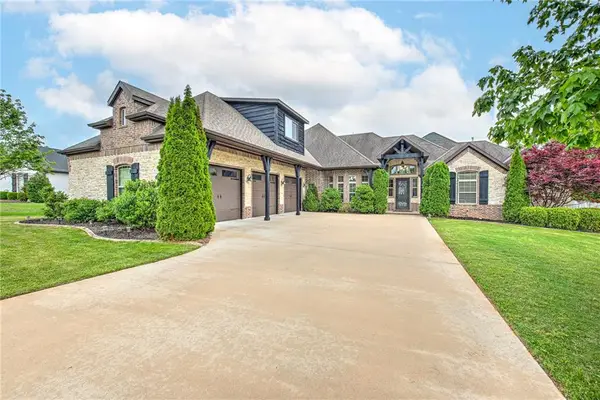 $860,000Active4 beds 4 baths3,712 sq. ft.
4951 Sagely Lane, Fayetteville, AR 72703
MLS# 1361756Listed by: COLDWELL BANKER HARRIS MCHANEY & FAUCETTE -FAYETTE - New
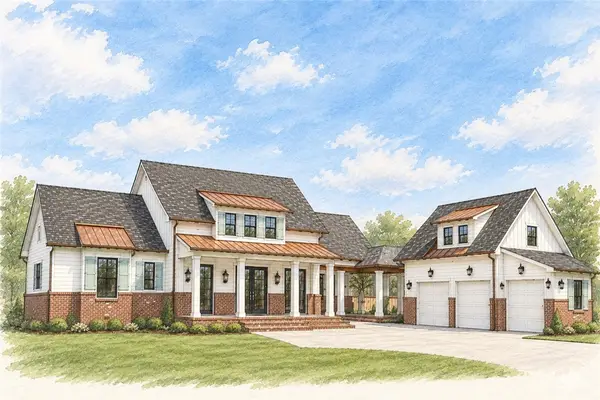 $1,250,000Active4 beds 5 baths4,075 sq. ft.
2079 E Stone Mountain Drive, Fayetteville, AR 72701
MLS# 1361102Listed by: ENGEL & VOLKERS SPRINGDALE


Protect your home and budget from life's surprises with an Assurant Home Warranty, backed by a partner that supports you through every step of homeownership. Explore Plans.
© 2026 Better Homes and Gardens Real Estate LLC. An Anywhere Real Estate company. All rights reserved. Better Homes and Gardens® Real Estate is a registered trademark owned by Meredith Operations Corporation, licensed to Better Homes and Gardens Real Estate LLC and used with permission. Better Homes and Gardens Real Estate LLC fully supports the principles of the Fair Housing Act and the Equal Opportunity Act. Listing information is deemed reliable but is not guaranteed accurate.
Each office is independently owned and operated.
Any services or products provided by third parties are not provided by, affiliated with or related to Better Homes and Gardens Real Estate LLC, or its affiliated companies.