
893 S Kingfisher Lane, Fayetteville, AR 72701
Local realty services provided by:Better Homes and Gardens Real Estate Journey
Listed by: the moldenhauer group
Office: re/max associates, llc.
MLS#:1348643
Source:AR_NWAR
Price summary
- Price:$295,000
- Price per sq. ft.:$220.64
About this home
Welcome to this well-maintained all-brick Fayetteville home featuring 3 bedrooms, 2 bathrooms, and a functional layout designed for comfortable everyday living, along with upgrades including French drainage, and a fenced backyard with durable steel posts. A spacious living room flows seamlessly into the adjoining dining area, creating an inviting space for relaxing evenings, gathering with family and friends, or hosting dinners and everyday meals, while the thoughtfully positioned kitchen offers easy flow and functionality for effortless meal prep and entertaining. The main bedroom offers a comfortable and relaxing space complete with its own en-suite bathroom for added privacy while two additional bedrooms provide flexibility for guests or a home office. Tucked away on a quiet street with no through traffic, the property is conveniently located just 1.4 miles from the University of Arkansas campus and downtown Fayetteville, providing quick access to shopping, dining, entertainment, and local amenities....
Contact an agent
Home facts
- Year built:2020
- Subdivision & Development:Park Meadows Ph II
- Listing ID #:1348643
- Added:65 day(s) ago
- Updated:July 30, 2026 at 02:19 PM
Rooms and interior
- Bedrooms:3
- Total bathrooms:2
- Full bathrooms:2
- Flooring:Carpet, Laminate
- Kitchen Description:Dishwasher, Electric Range, Electric Water Heater, Microwave, Pantry, Range Hood
- Living area:1,337 sq. ft.
Heating and cooling
- Cooling:Central Air, Electric
- Heating:Central, Electric
- Central air:Yes
Structure and exterior
- Roof:Architectural, Shingle
- Year built:2020
- Building area:1,337 sq. ft.
- Lot area:0.12 Acres
- Lot Features:Central Business District, Cleared, Near Park, Subdivision
- Architectural Style:Contemporary
- Construction Materials:Brick
- Exterior Features:Covered, Patio, Porch
- Foundation Description:Slab
- Levels:1 Story
Utilities
- Water:Public, Water Available
- Sewer:Public Sewer, Sewer Available
Finances and disclosures
- Price:$295,000
- Price per sq. ft.:$220.64
- Tax amount:$1,648
Features and amenities
- Appliances:Dishwasher, Dryer, Electric Range, Electric Water Heater, Microwave, Range Hood, Washer
- Laundry features:Dryer, Dryer Hookup, Washer, Washer Hookup
- Amenities:Attic, Double Pane Windows, Pantry, Storage
Parking
- Parking description:Attached, Concrete Driveway, Garage, Garage Door Opener
- Garage:Yes
New listings near 893 S Kingfisher Lane
- New
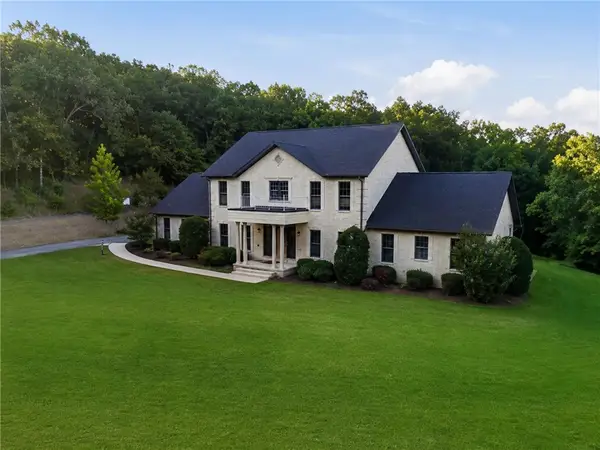 $2,150,000Active4 beds 5 baths5,217 sq. ft.
2314 N Fox Trail, Fayetteville, AR 72703
MLS# 1357112Listed by: SUDAR GROUP - New
 $1,750,000Active4 beds 5 baths5,903 sq. ft.
2572 Riverfront Lane, Fayetteville, AR 72703
MLS# 1357299Listed by: GABEL REALTY - New
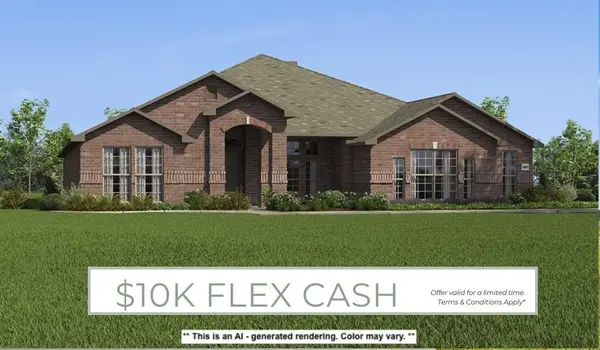 $480,227Active4 beds 3 baths2,578 sq. ft.
4420 W Cactus Place, Fayetteville, AR 72704
MLS# 1355501Listed by: SCHUBER MITCHELL REALTY - New
 $339,900Active3 beds 2 baths1,556 sq. ft.
3046 N Autumn Rose Avenue, Fayetteville, AR 72704
MLS# 1357196Listed by: UPTOWN REAL ESTATE - Open Sun, 2 to 4pmNew
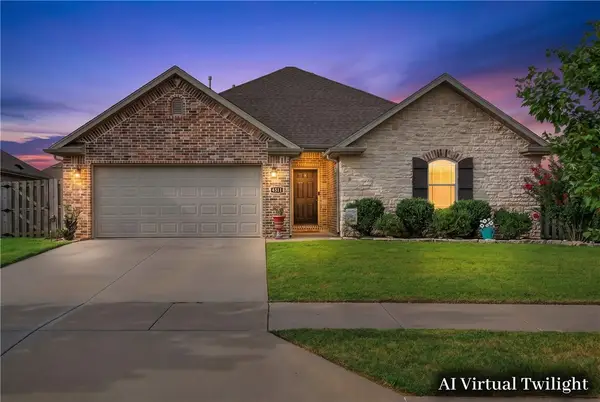 $405,000Active3 beds 3 baths1,779 sq. ft.
4511 W Blissful Drive, Fayetteville, AR 72704
MLS# 1357007Listed by: SOHO EXP NWA BRANCH - New
 $320,000Active3 beds 2 baths1,500 sq. ft.
17708 Beav O Rama Road, Fayetteville, AR 72703
MLS# 1357008Listed by: WEICHERT REALTORS - THE GRIFFIN COMPANY SPRINGDALE - New
 $315,000Active3 beds 2 baths1,503 sq. ft.
1493 N Hazeltine Drive, Fayetteville, AR 72704
MLS# 1357057Listed by: BERKSHIRE HATHAWAY HOMESERVICES SOLUTIONS REAL EST - New
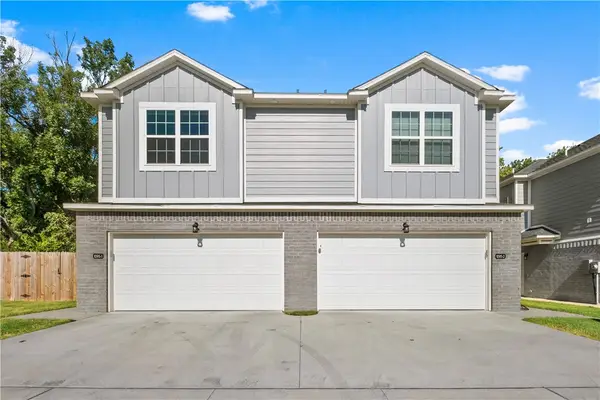 $749,900Active6 beds 8 baths4,064 sq. ft.
1095 S Benchmark Lane #1, 2, Fayetteville, AR 72704
MLS# 1357105Listed by: THE EXCLUSIVE REAL ESTATE GROUP LLC - New
 $652,800Active88.6 Acres
16075 Chocolate Flats, Fayetteville, AR 72701
MLS# 1357130Listed by: MIDWEST LAND GROUP, LLC - New
 $275,000Active3 beds 2 baths1,100 sq. ft.
882 N 54th Avenue, Fayetteville, AR 72704
MLS# 1356224Listed by: COLLIER & ASSOCIATES- ROGERS BRANCH


Protect your home and budget from life's surprises with an Assurant Home Warranty, backed by a partner that supports you through every step of homeownership. Explore Plans.
© 2026 Better Homes and Gardens Real Estate LLC. An Anywhere Real Estate company. All rights reserved. Better Homes and Gardens® Real Estate is a registered trademark owned by Meredith Operations Corporation, licensed to Better Homes and Gardens Real Estate LLC and used with permission. Better Homes and Gardens Real Estate LLC fully supports the principles of the Fair Housing Act and the Equal Opportunity Act. Listing information is deemed reliable but is not guaranteed accurate.
Each office is independently owned and operated.
Any services or products provided by third parties are not provided by, affiliated with or related to Better Homes and Gardens Real Estate LLC, or its affiliated companies.