
912 S Wood Avenue, Fayetteville, AR 72701
Local realty services provided by:Better Homes and Gardens Real Estate Journey
Listed by: taylor eubanks
Office: 479 properties realty
MLS#:1354418
Source:AR_NWAR
Price summary
- Price:$320,000
- Price per sq. ft.:$246.53
About this home
Well maintained, Wood Ave. Condo in prime Fayetteville location! 2-bedroom, 2.5-bathroom, Two-story Condo. Only ~1.7 miles from the University of Arkansas, nearby Walker Park and all that Fayetteville has to offer. Established rental with tenant in place for investor looking to add to their portfolio, or could be great opportunity for Parents to establish off-campus student housing.
The home features a 1-car garage plus one extra off-street parking spot. Inside, you will find plenty of storage and large walk-in closets in both bedrooms. The main bedroom has a large en-suite bathroom. Both bedrooms and full bathrooms are located upstairs. Downstairs features a guest half bathroom, kitchen with all appliances to convey, private laundry room with access to garage, eat-in dining room, and a spacious living room with access to the private back deck.
Contact an agent
Home facts
- Year built:2006
- Subdivision & Development:Wood Ave Condo Hpr
- Listing ID #:1354418
- Added:29 day(s) ago
- Updated:August 05, 2026 at 02:21 PM
Rooms and interior
- Bedrooms:2
- Total bathrooms:3
- Full bathrooms:2
- Half bathrooms:1
- Rooms Total:8
- Flooring:Carpet, Tile
- Kitchen Description:Dishwasher, Electric Oven, Electric Range, Electric Water Heater, Garbage Disposal, Microwave, Pantry, Plumbed For Ice Maker, Refrigerator
- Living area:1,298 sq. ft.
Heating and cooling
- Cooling:Central Air, Electric
- Heating:Central, Electric
- Central air:Yes
Structure and exterior
- Roof:Architectural, Shingle
- Year built:2006
- Building area:1,298 sq. ft.
- Lot Features:Central Business District, Landscaped, Near Park
- Construction Materials:Brick, Vinyl Siding
- Exterior Features:Enclosed, Patio
- Foundation Description:Slab
- Levels:2 Story
Utilities
- Water:Public, Water Available
- Sewer:Public Sewer, Sewer Available
Finances and disclosures
- Price:$320,000
- Price per sq. ft.:$246.53
- Tax amount:$1,384
Features and amenities
- Appliances:Dishwasher, Disposal, Dryer, Electric Oven, Electric Range, Electric Water Heater, Microwave, Plumbed For Ice Maker, Refrigerator, Washer
- Laundry features:Dryer, Dryer Hookup, Washer, Washer Hookup
- Amenities:Attic, Ceiling Fans, Pantry, Storage, Vinyl Windows, Window Blinds, Window Treatments
Parking
- Parking description:Attached, Concrete Driveway, Garage, Garage Door Opener
- Garage:Yes
New listings near 912 S Wood Avenue
- New
 $209,900Active3 beds 2 baths1,268 sq. ft.
775 W Sandy Beach Lane, Fayetteville, AR 72703
MLS# 1357814Listed by: CARLTON REALTY, INC - New
 $475,000Active3 beds 2 baths1,569 sq. ft.
2342 E Rolling Hills Drive, Fayetteville, AR 72703
MLS# 1357807Listed by: COLLIER & ASSOCIATES - New
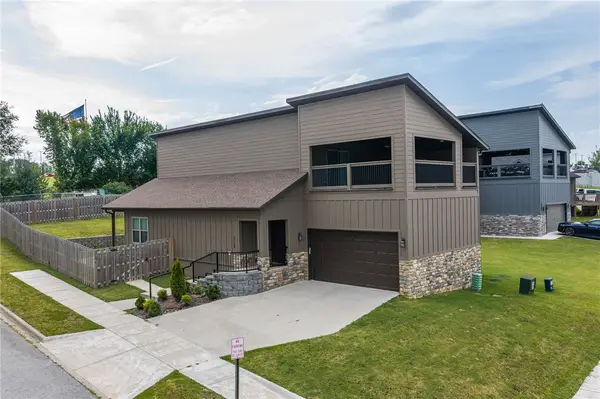 $379,900Active3 beds 2 baths1,950 sq. ft.
2123 Dani Lane, Fayetteville, AR 72704
MLS# 1357352Listed by: KELLER WILLIAMS PLATINUM REALTY - New
 $307,500Active3 beds 2 baths1,445 sq. ft.
2383 S Ouachita Drive, Fayetteville, AR 72701
MLS# 1357723Listed by: THE VIRTUAL REALTY GROUP - New
 $369,900Active3 beds 2 baths1,669 sq. ft.
4479 W Topeka Avenue, Fayetteville, AR 72704
MLS# 1357690Listed by: UPTOWN REAL ESTATE - New
 $739,000Active3 beds 3 baths1,855 sq. ft.
2330 W Markham #9, Fayetteville, AR 72701
MLS# 1357693Listed by: SPECIALIZED REAL ESTATE GROUP, INC. - New
 $377,000Active4 beds 2 baths1,895 sq. ft.
12504 Barranger Drive, Fayetteville, AR 72730
MLS# 1357435Listed by: KELLER WILLIAMS MARKET PRO REALTY - ROGERS BRANCH - New
 $340,000Active4 beds 2 baths1,628 sq. ft.
2224 Mockingbird Lane, Fayetteville, AR 72703
MLS# 1357614Listed by: EXP REALTY NWA BRANCH - New
 $544,000Active4 beds 3 baths2,748 sq. ft.
6253 W Persimmon Street, Fayetteville, AR 72704
MLS# 1357682Listed by: SUDAR GROUP - New
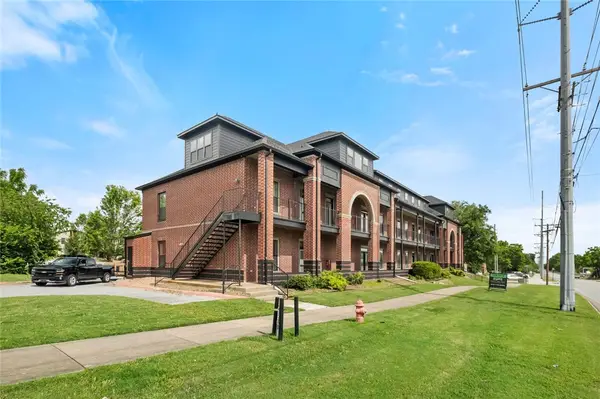 $325,000Active2 beds 2 baths910 sq. ft.
1115 Leverett Avenue #203, Fayetteville, AR 72703
MLS# 1357532Listed by: EQUITY PARTNERS REALTY


Protect your home and budget from life's surprises with an Assurant Home Warranty, backed by a partner that supports you through every step of homeownership. Explore Plans.
© 2026 Better Homes and Gardens Real Estate LLC. An Anywhere Real Estate company. All rights reserved. Better Homes and Gardens® Real Estate is a registered trademark owned by Meredith Operations Corporation, licensed to Better Homes and Gardens Real Estate LLC and used with permission. Better Homes and Gardens Real Estate LLC fully supports the principles of the Fair Housing Act and the Equal Opportunity Act. Listing information is deemed reliable but is not guaranteed accurate.
Each office is independently owned and operated.
Any services or products provided by third parties are not provided by, affiliated with or related to Better Homes and Gardens Real Estate LLC, or its affiliated companies.