
816 Park Street, Flippin, AR 72634
Local realty services provided by:Better Homes and Gardens Real Estate Journey
816 Park Street,Flippin, AR 72634
$154,500
- 3 Beds
- 1 Baths
- 1,174 sq. ft.
- Single family
- Pending
Listed by: cheryl adams
Office: davenport realty
MLS#:1347860
Source:AR_NWAR
Price summary
- Price:$154,500
- Price per sq. ft.:$131.6
About this home
Home located in city limits of Flippin allows convenience for shopping, school and other needs. This home is on a corner lot with mature trees, has 3 bedrooms and 1 bathroom. There are also a separate utility room and a bonus room that can be used for office, storage, hobby space or anything you want to make it. Newer double pane windows, blinds, ceiling fans are just a few things that makes this a cozy place to call home.
Contact an agent
Home facts
- Listing ID #:1347860
- Added:4 day(s) ago
- Updated:May 23, 2026 at 07:49 AM
Rooms and interior
- Bedrooms:3
- Total bathrooms:1
- Full bathrooms:1
- Rooms Total:7
- Flooring:Carpet, Vinyl
- Kitchen Description:Gas Range, Gas Water Heater, Refrigerator
- Living area:1,174 sq. ft.
Heating and cooling
- Cooling:Central Air, Electric
- Heating:Central, Gas
- Central air:Yes
Structure and exterior
- Roof:Asphalt, Shingle
- Building area:1,174 sq. ft.
- Lot area:0.5 Acres
- Lot Features:Central Business District, City Lot, Corner Lot
- Architectural Style:Traditional
- Exterior Features:Patio
- Foundation Description:Block
- Levels:1 Story
Utilities
- Water:Public, Water Available
- Sewer:Public Sewer, Sewer Available
Finances and disclosures
- Price:$154,500
- Price per sq. ft.:$131.6
- Tax amount:$594
Features and amenities
- Appliances:Gas Range, Gas Water Heater, Refrigerator
- Amenities:Ceiling Fans, Double Pane Windows
Parking
- Parking description:Detached Carport, Gravel Driveway
New listings near 816 Park Street
- New
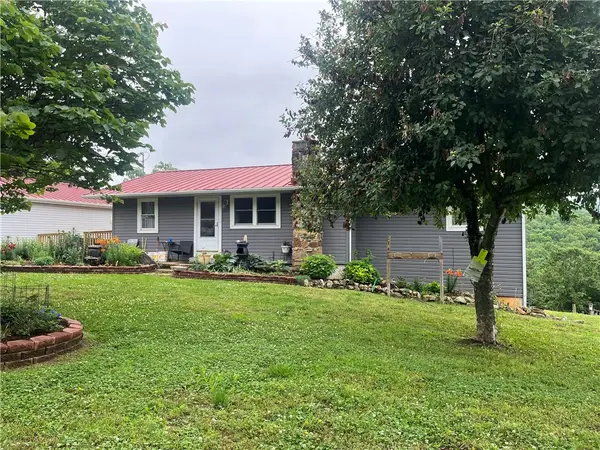 $375,000Active3 beds 2 baths2,200 sq. ft.
1421 Mc 6077, Flippin, AR 72634
MLS# 1348360Listed by: DAVENPORT REALTY - New
 $120,000Active40 Acres
001-04901-000 Mc 8116, Flippin, AR 72634
MLS# 1348339Listed by: DAVENPORT REALTY - New
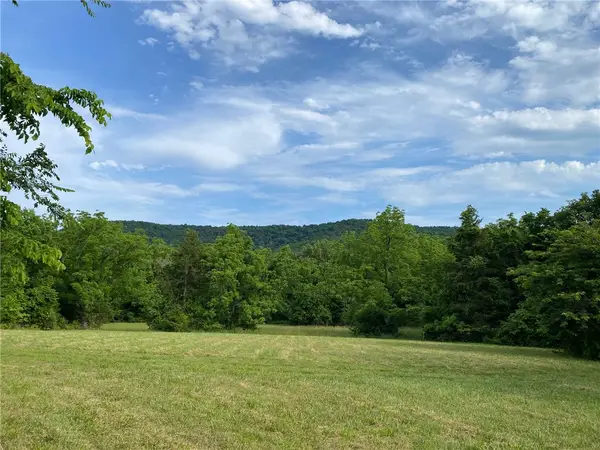 $44,000Active1.58 Acres
Mc 6064, Flippin, AR 72634
MLS# 1348111Listed by: BEAMAN REALTY - New
 $129,900Active6 Acres
910 Marion County 7097, Flippin, AR 72634
MLS# 60324065Listed by: UNITED COUNTRY-COZORT REALTY, INC. - New
 $82,000Active3 Acres
Mc 7001 Road, Flippin, AR 72634
MLS# 1347677Listed by: BROYLES & ASSOCIATES 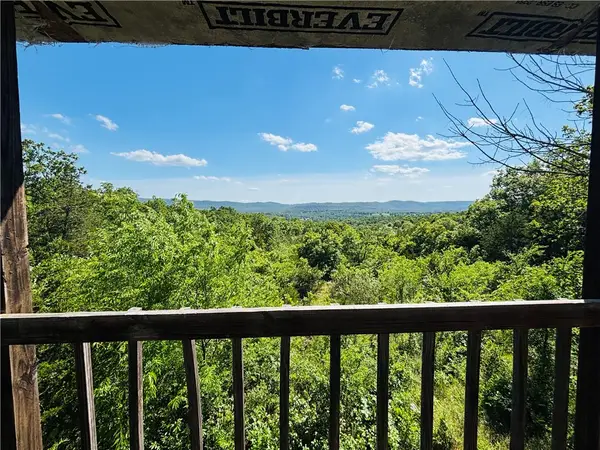 $88,000Active8.66 Acres
523 Mc 7033, Flippin, AR 72634
MLS# 1346760Listed by: BEAMAN REALTY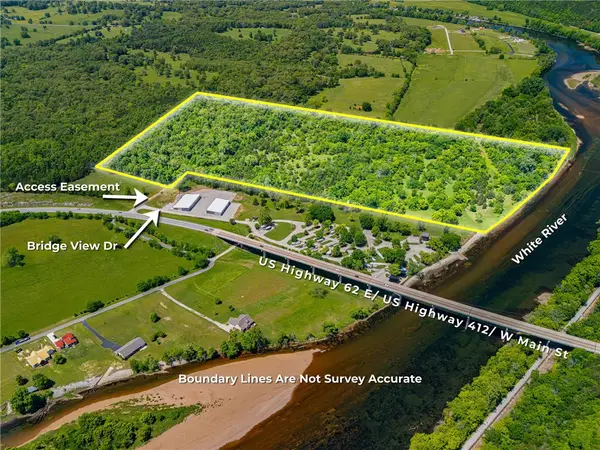 $725,000Pending62.92 Acres
Hwy 62, Flippin, AR 72634
MLS# 1345442Listed by: BEAMAN REALTY $649,900Active4 beds 3 baths1,852 sq. ft.
3804 Mc 6074, Flippin, AR 72634
MLS# 60321766Listed by: UNITED COUNTRY-COZORT REALTY, INC. $165,000Active2 beds 2 baths1,728 sq. ft.
206 Mc 7082, Flippin, AR 72634
MLS# 1343612Listed by: UNITED COUNTRY PROPERTY CONNECTIONS


Protect your home and budget from life's surprises with an Assurant Home Warranty, backed by a partner that supports you through every step of homeownership. Explore Plans.
© 2026 Better Homes and Gardens Real Estate LLC. An Anywhere Real Estate company. All rights reserved. Better Homes and Gardens® Real Estate is a registered trademark owned by Meredith Operations Corporation, licensed to Better Homes and Gardens Real Estate LLC and used with permission. Better Homes and Gardens Real Estate LLC fully supports the principles of the Fair Housing Act and the Equal Opportunity Act. Listing information is deemed reliable but is not guaranteed accurate.
Each office is independently owned and operated.
Any services or products provided by third parties are not provided by, affiliated with or related to Better Homes and Gardens Real Estate LLC, or its affiliated companies.