
10607 Pine, Fort Smith, AR 72916
Local realty services provided by:Better Homes and Gardens Real Estate Journey
Listed by: tammy lawrence
Office: fathom realty
MLS#:1359490
Source:AR_NWAR
Price summary
- Price:$367,900
- Price per sq. ft.:$202.59
- Monthly HOA dues:$18.83
About this home
Greenwood School District. This is a beautiful home, well maintained and immaculately clean. Spacious. Natural light fills the house. On a large corner lot. All appliances are electric. Large walk-in closet in the primary bedroom. Near walking and biking trails, Terrain Lake, and nature center where there is hiking, fishing, canoeing, and more walking trails. Close to shopping, and an orthopedic college. Kitchen has a nice large pantry. Marbled black and white laminated countertops. Two-inch blinds cover the windows throughout the house. Third garage bay for your workshop or boat or ??? Bring your offer! Seller is ready to make a move!
Contact an agent
Home facts
- Year built:2023
- Subdivision & Development:Regency Park Ph II
- Listing ID #:1359490
- Added:50 day(s) ago
- Updated:October 09, 2026 at 02:26 PM
Rooms and interior
- Bedrooms:4
- Total bathrooms:2
- Full bathrooms:2
- Rooms Total:1
- Flooring:Carpet, Luxury Vinyl Plank
- Kitchen Description:Counter Top, Dishwasher, Electric Range, Electric Water Heater, Garbage Disposal, Microwave, Microwave Hood Fan, Pantry
- Living area:1,816 sq. ft.
Heating and cooling
- Cooling:Central Air
- Heating:Central
- Central air:Yes
Structure and exterior
- Roof:Architectural, Shingle
- Year built:2023
- Building area:1,816 sq. ft.
- Lot area:0.26 Acres
- Lot Features:City Lot, Corner Lot, Near Park
- Construction Materials:Brick
- Exterior Features:Patio, Porch
- Foundation Description:Slab
- Levels:1 Story
Utilities
- Sewer:Public Sewer, Sewer Available
Finances and disclosures
- Price:$367,900
- Price per sq. ft.:$202.59
- Tax amount:$2,605
Features and amenities
- Appliances:Dishwasher, Disposal, Electric Range, Electric Water Heater, Microwave, Microwave Hood Fan
- Amenities:Ceiling Fans, Fire Alarm, Pantry, Smoke Detectors, Window Blinds, Window Treatments
Parking
- Parking description:Attached, Concrete Driveway, Garage, Garage Door Opener
- Garage:Yes
New listings near 10607 Pine
- New
 $259,900Active3 beds 2 baths1,862 sq. ft.
3817 S 32nd Circle, Fort Smith, AR 72903
MLS# 1364339Listed by: LEGEND REALTY INC - New
 $254,900Active3 beds 4 baths1,675 sq. ft.
6301 Old Greenwood Road, Fort Smith, AR 72903
MLS# 1363659Listed by: EPIQUE REALTY - New
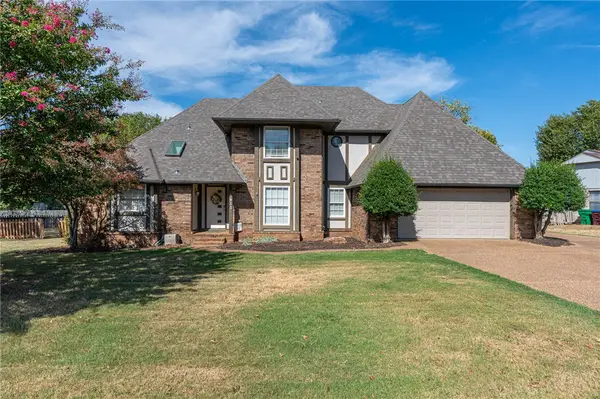 $394,900Active4 beds 3 baths2,814 sq. ft.
9912 Kingsley Place, Fort Smith, AR 72908
MLS# 1364210Listed by: KELLER WILLIAMS PLATINUM REALTY - New
 $418,105Active4 beds 3 baths3,255 sq. ft.
3403 Old Oaks Lane, Fort Smith, AR 72903
MLS# 1363667Listed by: LINDSEY & ASSOCIATES INC  Listed by BHGRE$248,500Pending3 beds 2 baths1,891 sq. ft.
5 Brentwood Circle, Fort Smith, AR 72908
MLS# 1363906Listed by: BETTER HOMES AND GARDENS REAL ESTATE JOURNEY BENTO- New
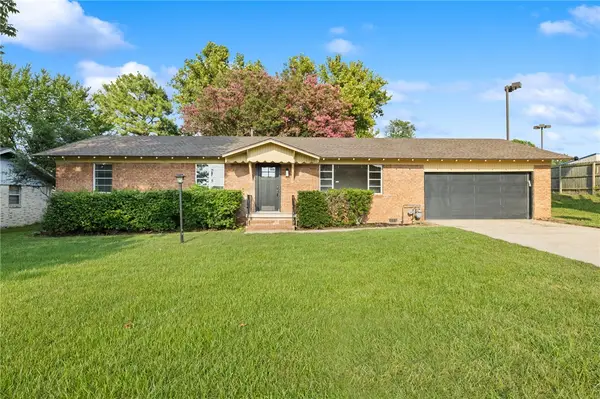 $210,000Active3 beds 2 baths1,470 sq. ft.
2415 64th Street, Fort Smith, AR 72903
MLS# 1363734Listed by: COLLIER & ASSOCIATES - New
 $275,000Active3 beds 2 baths2,039 sq. ft.
10713 Edgewater Road, Fort Smith, AR 72903
MLS# 1363513Listed by: LIMBIRD REAL ESTATE GROUP - New
 $235,000Active3 beds 2 baths1,702 sq. ft.
3010 Riverbend Drive, Fort Smith, AR 72903
MLS# 1363435Listed by: LEGEND REALTY INC 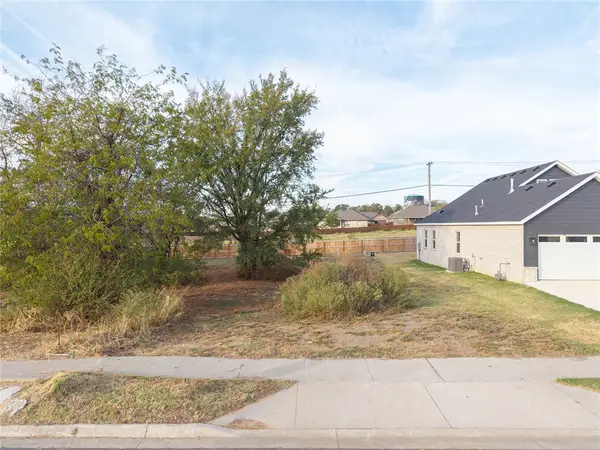 $44,000Active0.15 Acres
9518 Ash Place, Fort Smith, AR 72916
MLS# 1363265Listed by: LIMBIRD REAL ESTATE GROUP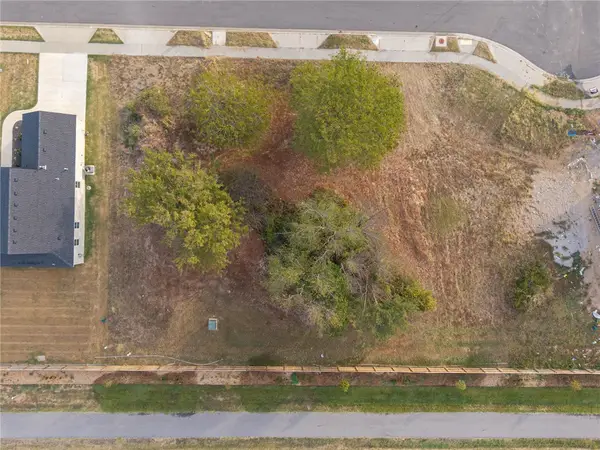 $44,000Active0.15 Acres
9524 Ash Place, Fort Smith, AR 72916
MLS# 1363267Listed by: LIMBIRD REAL ESTATE GROUP


Protect your home and budget from life's surprises with an Assurant Home Warranty, backed by a partner that supports you through every step of homeownership. Explore Plans.
© 2026 Better Homes and Gardens Real Estate LLC. An Anywhere Real Estate company. All rights reserved. Better Homes and Gardens® Real Estate is a registered trademark owned by Meredith Operations Corporation, licensed to Better Homes and Gardens Real Estate LLC and used with permission. Better Homes and Gardens Real Estate LLC fully supports the principles of the Fair Housing Act and the Equal Opportunity Act. Listing information is deemed reliable but is not guaranteed accurate.
Each office is independently owned and operated.
Any services or products provided by third parties are not provided by, affiliated with or related to Better Homes and Gardens Real Estate LLC, or its affiliated companies.