
12012 Edgewater Road, Fort Smith, AR 72903
Local realty services provided by:Better Homes and Gardens Real Estate Journey
Listed by: michelle pendergraft
Office: keller williams platinum realty
MLS#:1359394
Source:AR_NWAR
Price summary
- Price:$315,000
- Price per sq. ft.:$164.84
- Monthly HOA dues:$100
About this home
Riverfront living at its best! This rare property offers direct backyard access to the river plus a private boat dock that conveys with the property. Enjoy morning coffee or evening sunsets from the spacious two-level deck, with the upper level covered for year-round relaxation and entertaining. Inside, the open floor plan showcases beautiful river views, a granite kitchen with pantry and pull-out drawers, and a living room with electric fireplace. The main-level primary suite features river views, walk-in shower, tub, dual sinks, and two walk-in closets. A second bedroom and full bath are also on the main level, while upstairs offers a third bedroom and full bath for guests or a private retreat. Fresh paint, Hunter Douglas blinds, and a laundry room with sink add comfort. The two-car garage includes an epoxy floor, built-in cabinets, and storage room. Enjoy peaceful riverfront living, beautiful views, and easy access to your own private dock!
Contact an agent
Home facts
- Year built:1999
- Subdivision & Development:Riverton Pointe
- Listing ID #:1359394
- Added:65 day(s) ago
- Updated:October 24, 2026 at 02:17 PM
Rooms and interior
- Bedrooms:3
- Total bathrooms:3
- Full bathrooms:3
- Flooring:Carpet, Tile
- Kitchen Description:Dishwasher, Garbage Disposal, Gas Water Heater, Microwave, Refrigerator
- Living area:1,911 sq. ft.
Heating and cooling
- Cooling:Central Air, Electric
- Heating:Central, Gas
- Central air:Yes
Structure and exterior
- Roof:Architectural, Shingle
- Year built:1999
- Building area:1,911 sq. ft.
- Lot area:0.39 Acres
- Lot Features:Cleared, Subdivision
- Construction Materials:Brick, Vinyl Siding
- Exterior Features:Covered, Deck
- Foundation Description:Slab
- Levels:2 Story
Finances and disclosures
- Price:$315,000
- Price per sq. ft.:$164.84
- Tax amount:$1,548
Features and amenities
- Appliances:Dishwasher, Disposal, Gas Water Heater, Microwave, Refrigerator
- Amenities:Attic, Central Vacuum, Fire Sprinkler System, Storage, Window Blinds, Window Treatments
Parking
- Parking description:Attached, Concrete Driveway, Garage, Garage Door Opener
- Garage:Yes
New listings near 12012 Edgewater Road
- New
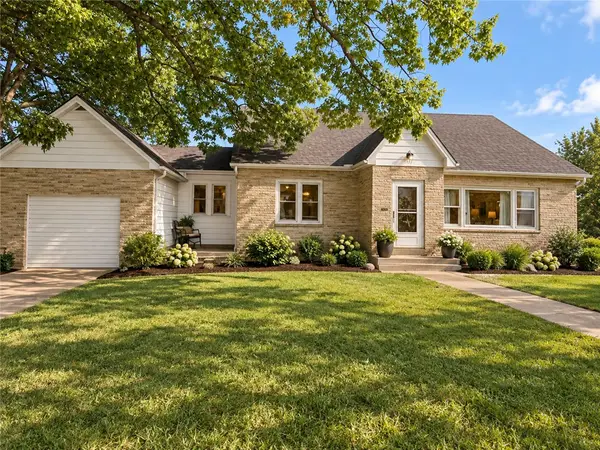 $186,900Active3 beds 2 baths3,832 sq. ft.
4314 N 6th Street, Fort Smith, AR 72904
MLS# 1366125Listed by: PAK HOME REALTY 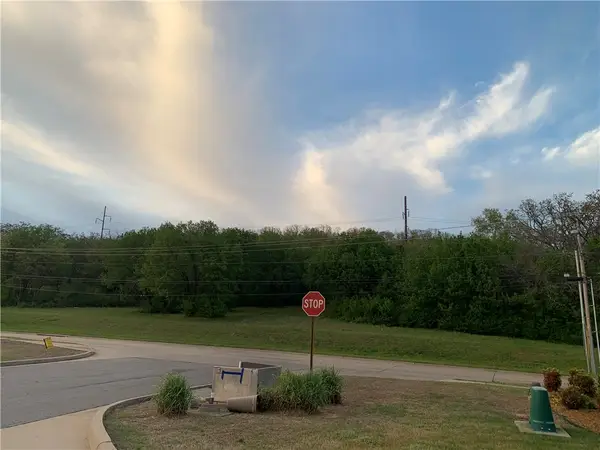 $300,000Pending7.4 Acres
Lots 3 & 4 Horan Drive, Fort Smith, AR 72903
MLS# 1365659Listed by: LEGEND REALTY INC- New
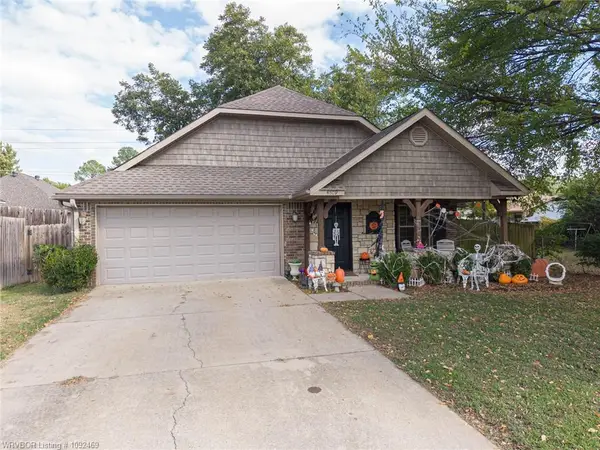 $240,000Active3 beds 2 baths1,287 sq. ft.
4809 S 27th Street, Fort Smith, AR 72901
MLS# 1365384Listed by: SUDAR GROUP  $259,900Active3 beds 2 baths1,862 sq. ft.
3817 S 32nd Circle, Fort Smith, AR 72903
MLS# 1364339Listed by: LEGEND REALTY INC $249,900Active3 beds 4 baths1,675 sq. ft.
6301 Old Greenwood Road, Fort Smith, AR 72903
MLS# 1363659Listed by: EPIQUE REALTY- Open Sun, 2 to 4pm
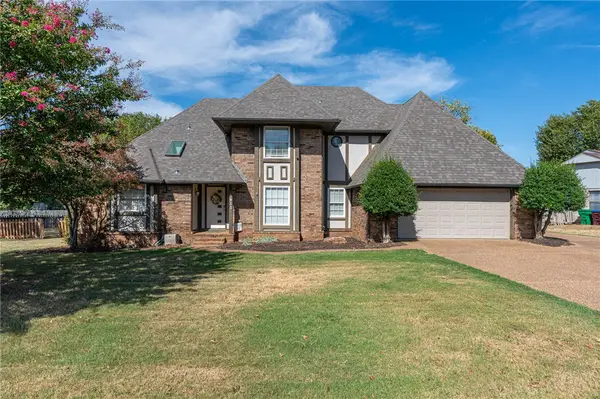 $394,900Active4 beds 3 baths2,814 sq. ft.
9912 Kingsley Place, Fort Smith, AR 72908
MLS# 1364210Listed by: KELLER WILLIAMS PLATINUM REALTY  $418,105Active4 beds 3 baths3,255 sq. ft.
3403 Old Oaks Lane, Fort Smith, AR 72903
MLS# 1363667Listed by: LINDSEY & ASSOCIATES INC Listed by BHGRE$248,500Pending3 beds 2 baths1,891 sq. ft.
5 Brentwood Circle, Fort Smith, AR 72908
MLS# 1363906Listed by: BETTER HOMES AND GARDENS REAL ESTATE JOURNEY BENTO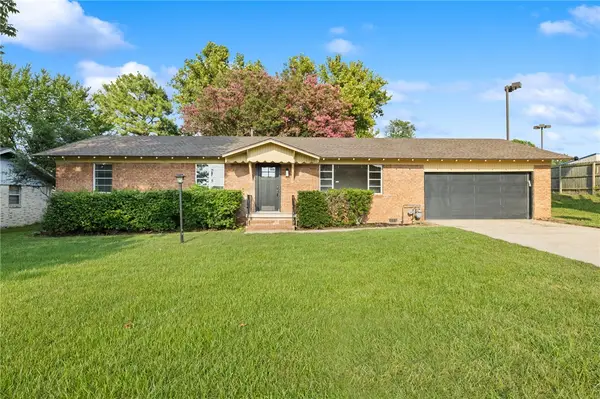 $210,000Active3 beds 2 baths1,470 sq. ft.
2415 64th Street, Fort Smith, AR 72903
MLS# 1363734Listed by: COLLIER & ASSOCIATES $275,000Active3 beds 2 baths2,039 sq. ft.
10713 Edgewater Road, Fort Smith, AR 72903
MLS# 1363513Listed by: LIMBIRD REAL ESTATE GROUP


Protect your home and budget from life's surprises with an Assurant Home Warranty, backed by a partner that supports you through every step of homeownership. Explore Plans.
© 2026 Better Homes and Gardens Real Estate LLC. An Anywhere Real Estate company. All rights reserved. Better Homes and Gardens® Real Estate is a registered trademark owned by Meredith Operations Corporation, licensed to Better Homes and Gardens Real Estate LLC and used with permission. Better Homes and Gardens Real Estate LLC fully supports the principles of the Fair Housing Act and the Equal Opportunity Act. Listing information is deemed reliable but is not guaranteed accurate.
Each office is independently owned and operated.
Any services or products provided by third parties are not provided by, affiliated with or related to Better Homes and Gardens Real Estate LLC, or its affiliated companies.