
4012 Hunter Way, Fort Smith, AR 72903
Local realty services provided by:Better Homes and Gardens Real Estate Journey
Listed by: amanda wells
Office: collier & associates
MLS#:1366876
Source:AR_NWAR
Price summary
- Price:$310,000
- Price per sq. ft.:$116.02
- Monthly HOA dues:$131.25
About this home
Executive townhome in the gated community of Wellington Park, minutes from Mercy Hospital, Baptist
Health, Fort Smith Regional Airport, UAFS and ARCOM at Chaffee Crossing. A controlled-access entry and
private roads offer privacy and peace of mind, whether you travel for work, keep long hours or spend part
of the year away. This 4-bedroom, 3-bath home has 2,690 sq ft and a split floor plan with the primary
suite on the main level, plus a second main-floor bedroom and full bath. Upstairs are two more bedrooms,
a full bath and a bonus room for a second living area, study or guest space. The eat-in kitchen has Corian
counters, with wood, tile and carpet flooring throughout. The annual HOA covers lawn care and common
utilities. Add a security system, a 2-car attached garage and a covered patio and porch, and you have true
lock-and-leave living inside the gates.
Contact an agent
Home facts
- Year built:2003
- Subdivision & Development:Wellington Park
- Listing ID #:1366876
- Added:5 day(s) ago
- Updated:November 08, 2026 at 03:21 PM
Rooms and interior
- Bedrooms:4
- Total bathrooms:3
- Full bathrooms:3
- Rooms Total:12
- Flooring:Carpet, Tile, Wood
- Kitchen Description:Dishwasher, Electric Range, Electric Water Heater, Microwave, Microwave Hood Fan, Refrigerator
- Bedroom Description:Split Bedrooms
- Living area:2,672 sq. ft.
Heating and cooling
- Cooling:Central Air
- Heating:Central
- Central air:Yes
Structure and exterior
- Roof:Architectural, Shingle
- Year built:2003
- Building area:2,672 sq. ft.
- Lot area:0.12 Acres
- Lot Features:Central Business District, City Lot, Landscaped, Subdivision
- Construction Materials:Brick, Rock, Vinyl Siding
- Exterior Features:Covered, Patio
- Foundation Description:Slab
- Levels:2 Story
Utilities
- Water:Public, Water Available
- Sewer:Sewer Available
Finances and disclosures
- Price:$310,000
- Price per sq. ft.:$116.02
- Tax amount:$2,501
Features and amenities
- Appliances:Dishwasher, Electric Range, Electric Water Heater, Microwave, Microwave Hood Fan, Refrigerator
- Laundry features:Dryer Hookup, Washer Hookup
- Amenities:Attic, Cathedral Ceilings, Ceiling Fans, Central Vacuum, Multiple Living Areas, Solid Surface Counters, Split Bedrooms, Storage, Walk-In Closets, Window Blinds, Window Treatments
Parking
- Parking description:Attached, Concrete Driveway, Garage
- Garage:Yes
New listings near 4012 Hunter Way
- New
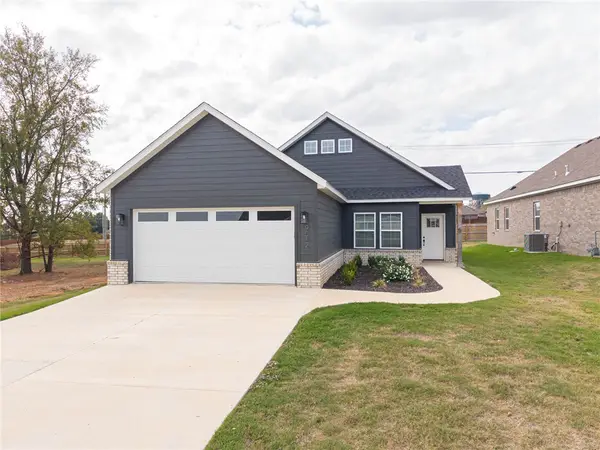 $334,500Active3 beds 2 baths1,810 sq. ft.
9512 Ash Place, Fort Smith, AR 72916
MLS# 1366903Listed by: LIMBIRD REAL ESTATE GROUP - New
 $175,000Active3 beds 2 baths1,651 sq. ft.
4612 29th Street, Fort Smith, AR 72901
MLS# 1367316Listed by: SMITH AND ASSOCIATES REAL ESTATE SERVICES - New
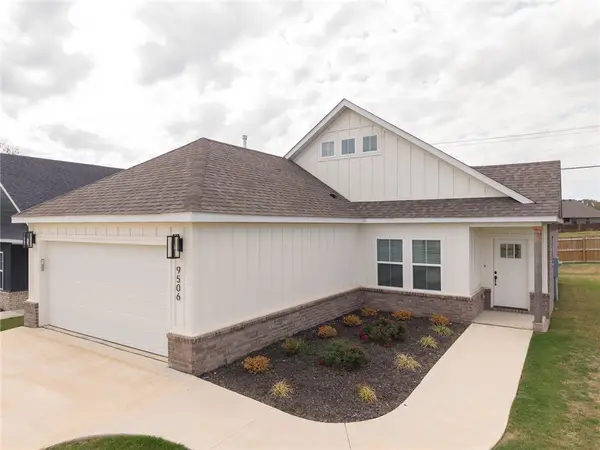 $334,500Active3 beds 2 baths1,810 sq. ft.
9506 Ash Place, Fort Smith, AR 72916
MLS# 1366898Listed by: LIMBIRD REAL ESTATE GROUP 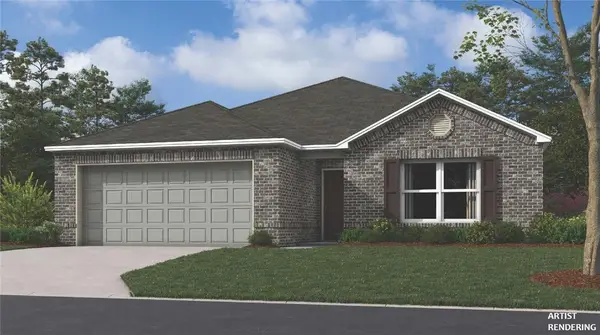 $259,900Pending3 beds 2 baths1,146 sq. ft.
8009 Regency Way, Fort Smith, AR 72916
MLS# 1366839Listed by: RAUSCH COLEMAN REALTY GROUP, LLC- New
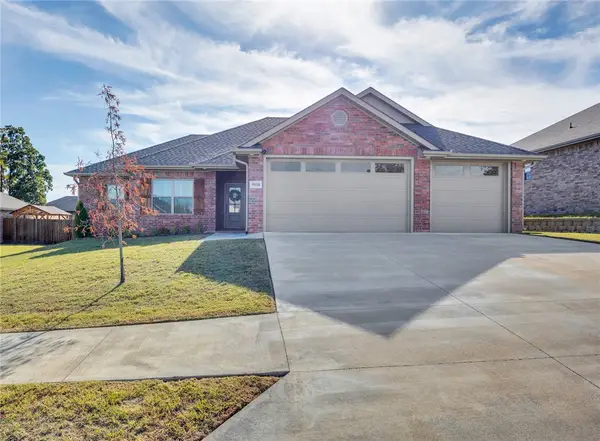 $419,000Active4 beds 2 baths1,989 sq. ft.
9110 Wayne Crossing, Fort Smith, AR 72916
MLS# 1366553Listed by: EXP REALTY NWA BRANCH - New
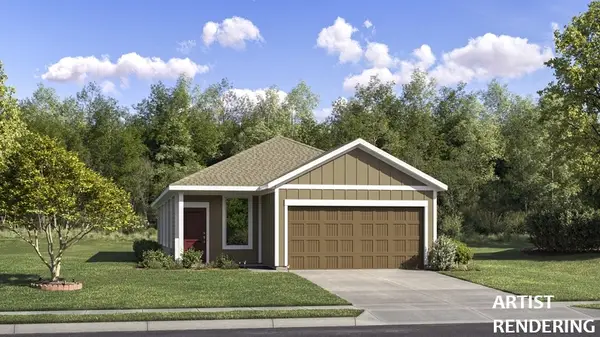 $300,528Active3 beds 2 baths1,503 sq. ft.
8903 Paradise Valley, Fort Smith, AR 72903
MLS# 1366725Listed by: RAUSCH COLEMAN REALTY GROUP, LLC - New
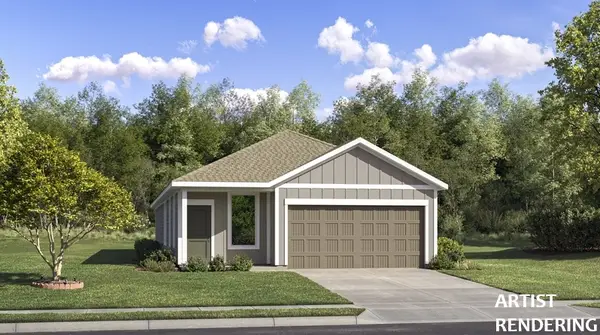 $320,567Active4 beds 3 baths1,788 sq. ft.
3219 Brighton Pointe, Fort Smith, AR 72903
MLS# 1366711Listed by: RAUSCH COLEMAN REALTY GROUP, LLC - New
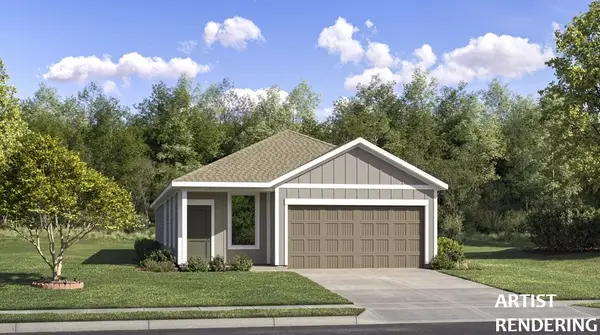 $315,567Active4 beds 3 baths1,788 sq. ft.
8912 Paradise Valley, Fort Smith, AR 72903
MLS# 1366712Listed by: RAUSCH COLEMAN REALTY GROUP, LLC - New
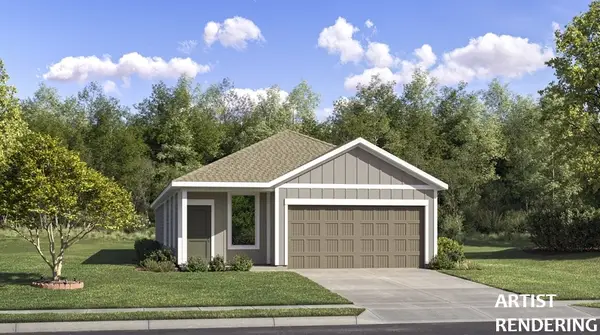 $320,567Active4 beds 3 baths1,788 sq. ft.
8901 Paradise Valley, Fort Smith, AR 72903
MLS# 1366716Listed by: RAUSCH COLEMAN REALTY GROUP, LLC


Protect your home and budget from life's surprises with an Assurant Home Warranty, backed by a partner that supports you through every step of homeownership. Explore Plans.
© 2026 Better Homes and Gardens Real Estate LLC. An Anywhere Real Estate company. All rights reserved. Better Homes and Gardens® Real Estate is a registered trademark owned by Meredith Operations Corporation, licensed to Better Homes and Gardens Real Estate LLC and used with permission. Better Homes and Gardens Real Estate LLC fully supports the principles of the Fair Housing Act and the Equal Opportunity Act. Listing information is deemed reliable but is not guaranteed accurate.
Each office is independently owned and operated.
Any services or products provided by third parties are not provided by, affiliated with or related to Better Homes and Gardens Real Estate LLC, or its affiliated companies.