
7301 S U Street, Fort Smith, AR 72903
Local realty services provided by:Better Homes and Gardens Real Estate Journey
Listed by: michael mulhern
Office: keller williams platinum realty
MLS#:1354398
Source:AR_NWAR
Price summary
- Price:$549,000
- Price per sq. ft.:$123.7
About this home
Welcome to this beautifully updated 4,438 sq ft home in the desirable Eastgate subdivision. This home features three spacious living areas, a formal dining room, 4 oversized bedrooms, and three additional bonus rooms ready to become a home office, fitness room, playroom, or storage area that every homeowner appreciates.
This house has so much charm and style with butcher block countertops, newer light fixtures, and who dreams of a laundry chute? It is here, plus so much more.
Step outside to your own escape. This fully fenced backyard is perfect for entertaining with a spacious deck for grilling, plus a covered patio downstairs where you can unwind and enjoy the peaceful surroundings.
Positioned on a corner lot with convenient access, this home is just minutes from Carol Ann Cross Park, medical facilities, the airport, shopping, and many of Fort Smith's favorite restaurants. It is located within the Euper Lane, Chaffin, and Southside school districts.
Contact an agent
Home facts
- Year built:1967
- Subdivision & Development:Eastgate
- Listing ID #:1354398
- Added:94 day(s) ago
- Updated:October 09, 2026 at 02:26 PM
Rooms and interior
- Bedrooms:4
- Total bathrooms:3
- Full bathrooms:3
- Flooring:Carpet, Laminate, Luxury Vinyl Plank, Simulated Wood, Tile
- Kitchen Description:Dishwasher, Electric Cooktop, Electric Oven, Garbage Disposal, Gas Water Heater, Plumbed For Ice Maker, Smooth Cooktop
- Bedroom Description:Split Bedrooms
- Basement:Yes
- Basement Description:Walk-Out Access
- Living area:4,438 sq. ft.
Heating and cooling
- Cooling:Central Air, Electric
- Heating:Central, Gas
- Central air:Yes
Structure and exterior
- Roof:Architectural, Shingle
- Year built:1967
- Building area:4,438 sq. ft.
- Lot area:0.69 Acres
- Lot Features:City Lot, Cleared, Corner Lot, Landscaped, Near Park, Subdivision
- Construction Materials:Brick, Rock
- Exterior Features:Deck
- Foundation Description:Slab
- Levels:2 Story
Utilities
- Water:Public, Water Available
- Sewer:Public Sewer, Sewer Available
Finances and disclosures
- Price:$549,000
- Price per sq. ft.:$123.7
- Tax amount:$4,636
Features and amenities
- Appliances:Dishwasher, Disposal, Electric Oven, Gas Water Heater, Plumbed For Ice Maker
- Laundry features:Dryer Hookup, Washer Hookup
- Amenities:Ceiling Fans, Multiple Living Areas, Programmable Thermostat, Split Bedrooms, Storage, Walk-In Closets, Window Blinds, Window Treatments
Parking
- Parking description:Aggregate, Attached, Driveway, Garage, Garage Door Opener
- Garage:Yes
New listings near 7301 S U Street
- New
 $259,900Active3 beds 2 baths1,862 sq. ft.
3817 S 32nd Circle, Fort Smith, AR 72903
MLS# 1364339Listed by: LEGEND REALTY INC - New
 $254,900Active3 beds 4 baths1,675 sq. ft.
6301 Old Greenwood Road, Fort Smith, AR 72903
MLS# 1363659Listed by: EPIQUE REALTY - New
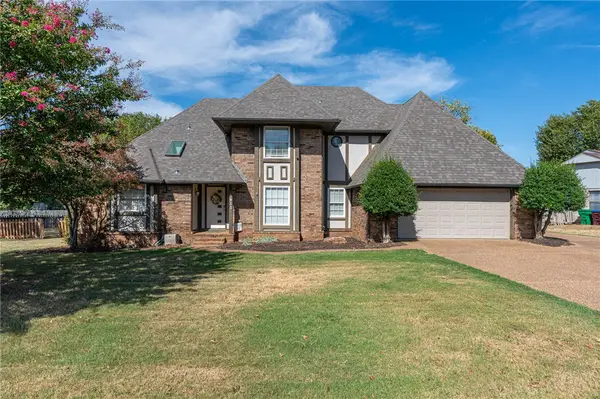 $394,900Active4 beds 3 baths2,814 sq. ft.
9912 Kingsley Place, Fort Smith, AR 72908
MLS# 1364210Listed by: KELLER WILLIAMS PLATINUM REALTY - New
 $418,105Active4 beds 3 baths3,255 sq. ft.
3403 Old Oaks Lane, Fort Smith, AR 72903
MLS# 1363667Listed by: LINDSEY & ASSOCIATES INC  Listed by BHGRE$248,500Pending3 beds 2 baths1,891 sq. ft.
5 Brentwood Circle, Fort Smith, AR 72908
MLS# 1363906Listed by: BETTER HOMES AND GARDENS REAL ESTATE JOURNEY BENTO- New
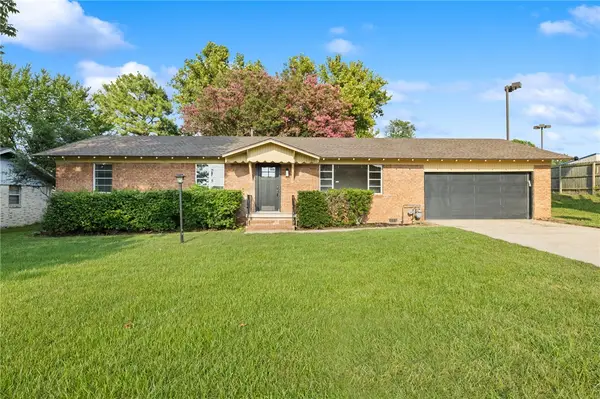 $210,000Active3 beds 2 baths1,470 sq. ft.
2415 64th Street, Fort Smith, AR 72903
MLS# 1363734Listed by: COLLIER & ASSOCIATES - New
 $275,000Active3 beds 2 baths2,039 sq. ft.
10713 Edgewater Road, Fort Smith, AR 72903
MLS# 1363513Listed by: LIMBIRD REAL ESTATE GROUP - New
 $235,000Active3 beds 2 baths1,702 sq. ft.
3010 Riverbend Drive, Fort Smith, AR 72903
MLS# 1363435Listed by: LEGEND REALTY INC 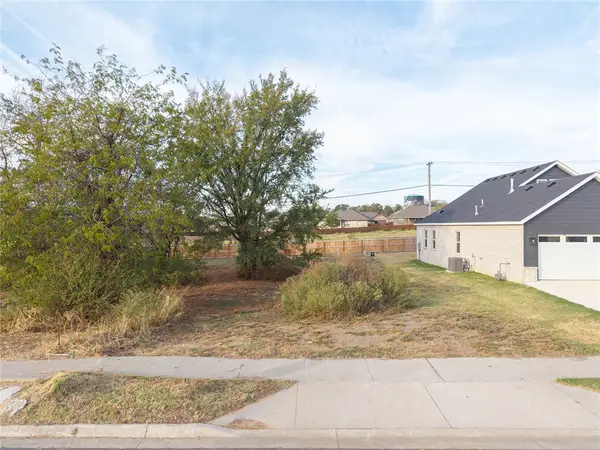 $44,000Active0.15 Acres
9518 Ash Place, Fort Smith, AR 72916
MLS# 1363265Listed by: LIMBIRD REAL ESTATE GROUP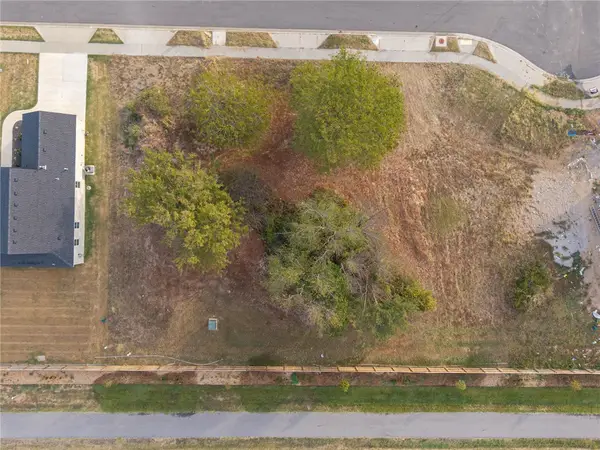 $44,000Active0.15 Acres
9524 Ash Place, Fort Smith, AR 72916
MLS# 1363267Listed by: LIMBIRD REAL ESTATE GROUP


Protect your home and budget from life's surprises with an Assurant Home Warranty, backed by a partner that supports you through every step of homeownership. Explore Plans.
© 2026 Better Homes and Gardens Real Estate LLC. An Anywhere Real Estate company. All rights reserved. Better Homes and Gardens® Real Estate is a registered trademark owned by Meredith Operations Corporation, licensed to Better Homes and Gardens Real Estate LLC and used with permission. Better Homes and Gardens Real Estate LLC fully supports the principles of the Fair Housing Act and the Equal Opportunity Act. Listing information is deemed reliable but is not guaranteed accurate.
Each office is independently owned and operated.
Any services or products provided by third parties are not provided by, affiliated with or related to Better Homes and Gardens Real Estate LLC, or its affiliated companies.