
16891 St Hwy 196, Fouke, AR 71837
Local realty services provided by:Better Homes and Gardens Real Estate Infinity
Listed by: brian henry
Office: re/max preferred
MLS#:205073
Source:AR_TMLS
Price summary
- Price:$395,000
- Price per sq. ft.:$191.28
About this home
Discover this exceptional brick home in the highly acclaimed Genoa Central School District! Nestled on nearly 17 acres and set far back from the road for ultimate privacy, this stunning property offers the perfect blend of modern comfort and rural serenity. Families love the Genoa Central School District for its outstanding education rankings—placing #23 of 244 best school districts in Arkansas—along with strong teacher quality and competitive sports programs that foster excellence both in and out of the classroom. Inside, the home features three large bedrooms and two full bathrooms, with the master bedroom boasting a private ensuite bath. Ceramic tile flooring flows throughout, complemented by a spacious kitchen and dining area ideal for family gatherings and entertaining. Recent updates include a 2024 central heat and air system and a new water heater, ensuring year-round comfort and peace of mind. Step outside to the large covered cabana overlooking the expansive, secluded backyard—a true oasis for relaxing or hosting. Additional highlights include a heated and cooled one-car garage, plus a massive shop with an attached apartment complete with a full kitchen, offering endless possibilities for guests, hobbies, or income potential. Enjoy low property taxes in this desirable location, making it an outstanding value for discerning buyers seeking space, privacy, and top-tier schools. Don't miss this rare opportunity in the Genoa AR School District—schedule your private showing today!...
Contact an agent
Home facts
- Year built:2008
- Listing ID #:205073
- Added:5 day(s) ago
- Updated:May 24, 2026 at 05:48 PM
Rooms and interior
- Bedrooms:3
- Total bathrooms:2
- Full bathrooms:2
- Flooring:Ceramic Tile
- Dining Description:Breakfst & Break/Bar
- Bathrooms Description:Shower & Tub, Shower & Tub Combo, Walk-in Closet(s)
- Kitchen Description:Dishwasher, Granite Counters, Range, Refrigerator
- Living area:2,065 sq. ft.
Heating and cooling
- Heating:Central, Electric
Structure and exterior
- Roof:Architectural Shingles
- Year built:2008
- Building area:2,065 sq. ft.
- Lot area:16.5 Acres
- Architectural Style:Ranch
- Construction Materials:Brick
- Exterior Features:Covered, Patio, Porch, Storage
- Foundation Description:Slab
- Levels:1 Story
Finances and disclosures
- Price:$395,000
- Price per sq. ft.:$191.28
- Tax amount:$1,723 (2025)
Features and amenities
- Appliances:Dishwasher, Electric Water Heater, Range, Refrigerator
- Laundry features:Electric Dryer Hookup, Inside, Washer Hookup
- Amenities:Bookcases, Ceiling Fan(s), High Ceilings, Sheet Rock Walls
Parking
- Total parking spaces:1
- Parking description:Garage Faces Side
- Garage spaces:1
New listings near 16891 St Hwy 196
 $159,900Active3 beds 2 baths1,475 sq. ft.
623 Mc 434, Fouke, AR 71837
MLS# 205002Listed by: Gerald Haire Realty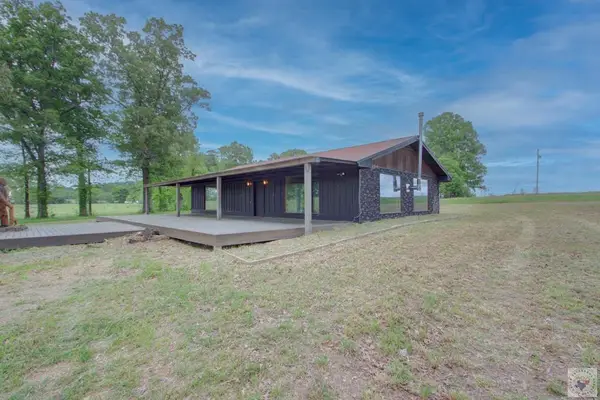 $350,000Active2 beds 2 baths1,630 sq. ft.
12033 Mc 10, Fouke, AR 71837
MLS# 204861Listed by: RE/MAX Preferred Listed by BHGRE$47,052Active3.92 Acres
TBD Private Road 1108 (lot 27), Fouke, AR 71837
MLS# 204764Listed by: Better Homes & Gardens Real Estate Infinity Listed by BHGRE$146,160Active14.62 Acres
TBD Private Road 1108 (lot 28), Fouke, AR 71837
MLS# 204765Listed by: Better Homes & Gardens Real Estate Infinity $359,000Active3 beds 2 baths1,943 sq. ft.
2278 Miller County 13, Fouke, AR 71837
MLS# 203140Listed by: Elite Realty Group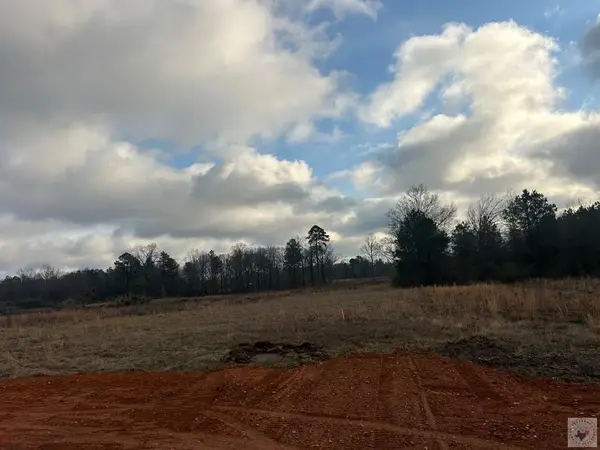 Listed by BHGRE$52,970Active5.3 Acres
TBD Private Road 1108 (lot 22), Fouke, AR 71837
MLS# 204734Listed by: Better Homes & Gardens Real Estate Infinity Listed by BHGRE$53,020Active5.3 Acres
TBD Private Road 1108 (lot 23), Fouke, AR 71837
MLS# 204735Listed by: Better Homes & Gardens Real Estate Infinity Listed by BHGRE$50,000Active5.01 Acres
TBD Private Road 1108 (lot 24), Fouke, AR 71837
MLS# 204736Listed by: Better Homes & Gardens Real Estate Infinity Listed by BHGRE$48,504Active4.04 Acres
TBD Private Road 1108 (lot 25), Fouke, AR 71837
MLS# 204737Listed by: Better Homes & Gardens Real Estate Infinity


Protect your home and budget from life's surprises with an Assurant Home Warranty, backed by a partner that supports you through every step of homeownership. Explore Plans.
© 2026 Better Homes and Gardens Real Estate LLC. An Anywhere Real Estate company. All rights reserved. Better Homes and Gardens® Real Estate is a registered trademark owned by Meredith Operations Corporation, licensed to Better Homes and Gardens Real Estate LLC and used with permission. Better Homes and Gardens Real Estate LLC fully supports the principles of the Fair Housing Act and the Equal Opportunity Act. Listing information is deemed reliable but is not guaranteed accurate.
Each office is independently owned and operated.
Any services or products provided by third parties are not provided by, affiliated with or related to Better Homes and Gardens Real Estate LLC, or its affiliated companies.