
12526 Avoca Hollow Road, Garfield, AR 72732
Local realty services provided by:Better Homes and Gardens Real Estate Journey
12526 Avoca Hollow Road,Garfield, AR 72732
$400,000
- 3 Beds
- 2 Baths
- - sq. ft.
- Single family
- Sold
Listed by: jamie crouch
Office: home adventure real estate
MLS#:1354331
Source:AR_NWAR
Sorry, we are unable to map this address
Price summary
- Price:$400,000
About this home
Nearly 5 acres outside the city limits with no covenants or restrictions, offering the perfect combination of privacy, flexibility & room to grow or perfect for homesteading. Great split floor plan layout! The living room has a vaulted ceiling, wood-burning fireplace and laminate flooring in the living room. The kitchen features granite counters with an open layout, plenty of cabinet & counterspace and a dining area. Separate formal dining room! Explore the trail winding through the property, enjoy the fruit trees, raised garden beds, and registered apiary (bees), or bring your hobbies and business ideas to life with two large metal shops totaling approximately 3,540 sq. ft. One shop includes electric, water, heat, and its own address, making it ideal for a home-based business or separate workspace. Additional features include a 50-amp RV hookup, and a large concrete slab ready for RV parking with water hookup, a pool, or extra parking. Easy access to Hwy 62! Rogers Schools! Only 20 minutes to Walmart Home Office!...
Contact an agent
Home facts
- Year built:1993
- Subdivision & Development:N/A
- Listing ID #:1354331
- Added:80 day(s) ago
- Updated:September 25, 2026 at 06:25 AM
Rooms and interior
- Bedrooms:3
- Total bathrooms:2
- Full bathrooms:2
- Flooring:Carpet, Laminate
- Kitchen Description:Dishwasher, Electric Range, Electric Water Heater, Garbage Disposal, Granite Counters, Microwave, Pantry, Refrigerator
- Bedroom Description:Split Bedrooms
- Basement:Yes
- Basement Description:Crawl Space
Heating and cooling
- Cooling:Electric
- Heating:Electric
Structure and exterior
- Roof:Asphalt, Shingle
- Year built:1993
- Lot Features:Not In Subdivision, Outside City Limits
- Architectural Style:Traditional
- Construction Materials:Brick
- Exterior Features:Covered, Deck, Porch
- Foundation Description:Crawlspace
- Levels:1 Story
Utilities
- Water:Public, Water Available
- Sewer:Septic Available, Septic Tank
Finances and disclosures
- Price:$400,000
- Tax amount:$1,607
Features and amenities
- Appliances:Dishwasher, Disposal, Dryer, Electric Range, Electric Water Heater, Microwave, Refrigerator, Washer
- Laundry features:Dryer, Dryer Hookup, Washer, Washer Hookup
- Amenities:Cathedral Ceilings, Ceiling Fans, Double Pane Windows, Granite Counters, Pantry, Programmable Thermostat, Split Bedrooms, Walk-In Closets, Window Blinds, Window Drapes, Window Treatments
Parking
- Parking description:Garage, Gravel Driveway
- Garage:Yes
New listings near 12526 Avoca Hollow Road
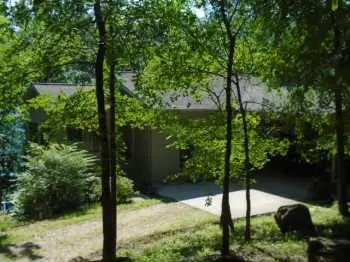 $1,500,000Pending3 beds 2 baths2,520 sq. ft.
21430 Antler Drive, Garfield, AR 72732
MLS# 1363209Listed by: BEAVER LAKE REALTY- New
 $115,000Active4 beds 1 baths2,208 sq. ft.
16215 Smith Ridge Road, Garfield, AR 72732
MLS# 1363125Listed by: LINDSEY & ASSOC INC BRANCH - New
 $225,000Active3 beds 2 baths1,605 sq. ft.
15389 Gann Ridge Road, Garfield, AR 72732
MLS# 1363032Listed by: BRIX REALTY - New
 $60,000Active1.41 Acres
TBD Posy Mountain Drive, Garfield, AR 72732
MLS# 1362688Listed by: NATIONAL REALTY - New
 $215,000Active2 beds 1 baths1,568 sq. ft.
13437 Holly Lane, Garfield, AR 72732
MLS# 1362199Listed by: BEAVER LAKE REALTY  $275,000Pending3 beds 2 baths1,402 sq. ft.
15173 Smith Ridge Road, Garfield, AR 72732
MLS# 1361794Listed by: COLDWELL BANKER HARRIS MCHANEY & FAUCETTE-ROGERS- New
 $1,795,000Active4 beds 4 baths4,000 sq. ft.
20401 Slate Gap Road, Garfield, AR 72732
MLS# 1362040Listed by: BASSETT MIX AND ASSOCIATES, INC - New
 $799,000Active3 beds 4 baths2,784 sq. ft.
11932 White Oak Drive, Garfield, AR 72732
MLS# 1362254Listed by: BEAVER LAKE REALTY - New
 $70,000Active0.99 Acres
L41 Slate Gap Road, Garfield, AR 72732
MLS# 1362174Listed by: BEAVER LAKE REALTY 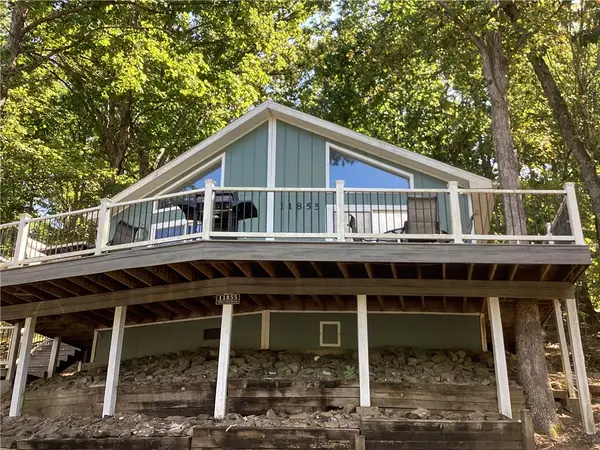 $349,000Active3 beds 2 baths1,305 sq. ft.
11855 White Oak Drive, Garfield, AR 72732
MLS# 1361917Listed by: BEAVER LAKE REALTY


Protect your home and budget from life's surprises with an Assurant Home Warranty, backed by a partner that supports you through every step of homeownership. Explore Plans.
© 2026 Better Homes and Gardens Real Estate LLC. An Anywhere Real Estate company. All rights reserved. Better Homes and Gardens® Real Estate is a registered trademark owned by Meredith Operations Corporation, licensed to Better Homes and Gardens Real Estate LLC and used with permission. Better Homes and Gardens Real Estate LLC fully supports the principles of the Fair Housing Act and the Equal Opportunity Act. Listing information is deemed reliable but is not guaranteed accurate.
Each office is independently owned and operated.
Any services or products provided by third parties are not provided by, affiliated with or related to Better Homes and Gardens Real Estate LLC, or its affiliated companies.