
18775 Hwy 62 Highway, Garfield, AR 72732
Local realty services provided by:Better Homes and Gardens Real Estate Journey
Listed by: leon laughlin
Office: main st. real estate
MLS#:1356899
Source:AR_NWAR
Price summary
- Price:$499,941
- Price per sq. ft.:$285.68
About this home
Amazing 0pportunity! Situated on 5.38 unrestricted acres, this versatile property offers endless possibilities for both residential living and business use. The property features a 1,750± sq. ft. home along with an impressive 2,200± sq. ft. shop, providing ample space for work, storage, or expansion. Whether you're looking to operate a flea market, auto repair shop, equipment sales business, contractor headquarters, retail storefront, warehouse, or another entrepreneurial venture, this property is ready to accommodate your vision. The generous acreage provides abundant parking, room for inventory, outdoor displays, or future development. Shop is wide open and even has an overhead door. The possibilities are endless! Don't wait to come see this one or it might be too late!!!!
Contact an agent
Home facts
- Year built:1995
- Subdivision & Development:no
- Listing ID #:1356899
- Added:58 day(s) ago
- Updated:September 25, 2026 at 02:40 PM
Rooms and interior
- Bedrooms:3
- Total bathrooms:2
- Full bathrooms:2
- Flooring:Luxury Vinyl Plank
- Kitchen Description:Dishwasher, Electric Range, Electric Water Heater, Refrigerator
- Basement:Yes
- Living area:1,750 sq. ft.
Heating and cooling
- Cooling:Electric
- Heating:Central, Propane
Structure and exterior
- Roof:Architectural, Shingle
- Year built:1995
- Building area:1,750 sq. ft.
- Lot area:5.38 Acres
- Lot Features:Outside City Limits, Rural Lot
- Construction Materials:Cedar
- Exterior Features:Deck, Porch
- Foundation Description:Slab
- Levels:1 Story
Utilities
- Water:Rural, Water Available, Well
- Sewer:Septic Available, Septic Tank
Finances and disclosures
- Price:$499,941
- Price per sq. ft.:$285.68
- Tax amount:$5,025
Features and amenities
- Appliances:Dishwasher, Electric Range, Electric Water Heater, Refrigerator
- Laundry features:Dryer Hookup, Washer Hookup
- Amenities:Smoke Detectors
Parking
- Parking description:Detached, Garage, Gravel Driveway
- Garage:Yes
New listings near 18775 Hwy 62 Highway
- New
 $249,999Active3 beds 2 baths1,148 sq. ft.
15048 White Fawn Place, Garfield, AR 72732
MLS# 1362289Listed by: NEXTHOME NWA PRO REALTY 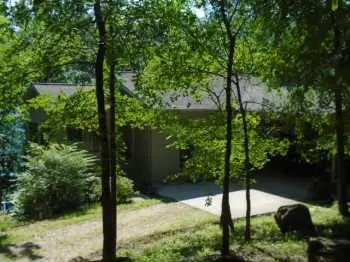 $1,500,000Pending3 beds 2 baths2,520 sq. ft.
21430 Antler Drive, Garfield, AR 72732
MLS# 1363209Listed by: BEAVER LAKE REALTY- New
 $115,000Active4 beds 1 baths2,208 sq. ft.
16215 Smith Ridge Road, Garfield, AR 72732
MLS# 1363125Listed by: LINDSEY & ASSOC INC BRANCH - New
 $225,000Active3 beds 2 baths1,605 sq. ft.
15389 Gann Ridge Road, Garfield, AR 72732
MLS# 1363032Listed by: BRIX REALTY - New
 $60,000Active1.41 Acres
TBD Posy Mountain Drive, Garfield, AR 72732
MLS# 1362688Listed by: NATIONAL REALTY - New
 $215,000Active2 beds 1 baths1,568 sq. ft.
13437 Holly Lane, Garfield, AR 72732
MLS# 1362199Listed by: BEAVER LAKE REALTY  $275,000Pending3 beds 2 baths1,402 sq. ft.
15173 Smith Ridge Road, Garfield, AR 72732
MLS# 1361794Listed by: COLDWELL BANKER HARRIS MCHANEY & FAUCETTE-ROGERS- New
 $1,795,000Active4 beds 4 baths4,000 sq. ft.
20401 Slate Gap Road, Garfield, AR 72732
MLS# 1362040Listed by: BASSETT MIX AND ASSOCIATES, INC - New
 $799,000Active3 beds 4 baths2,784 sq. ft.
11932 White Oak Drive, Garfield, AR 72732
MLS# 1362254Listed by: BEAVER LAKE REALTY - New
 $70,000Active0.99 Acres
L41 Slate Gap Road, Garfield, AR 72732
MLS# 1362174Listed by: BEAVER LAKE REALTY


Protect your home and budget from life's surprises with an Assurant Home Warranty, backed by a partner that supports you through every step of homeownership. Explore Plans.
© 2026 Better Homes and Gardens Real Estate LLC. An Anywhere Real Estate company. All rights reserved. Better Homes and Gardens® Real Estate is a registered trademark owned by Meredith Operations Corporation, licensed to Better Homes and Gardens Real Estate LLC and used with permission. Better Homes and Gardens Real Estate LLC fully supports the principles of the Fair Housing Act and the Equal Opportunity Act. Listing information is deemed reliable but is not guaranteed accurate.
Each office is independently owned and operated.
Any services or products provided by third parties are not provided by, affiliated with or related to Better Homes and Gardens Real Estate LLC, or its affiliated companies.