
21995 Indian Bluff Road, Garfield, AR 72732
Local realty services provided by:Better Homes and Gardens Real Estate Journey
Listed by: adam biossat
Office: bay realty, inc.
MLS#:1367341
Source:AR_NWAR
Price summary
- Price:$999,000
- Price per sq. ft.:$310.63
About this home
Take a look at this amazingly clear Beaver Lake water! Imagine taking advantage of that clear water from your own private dock with it’s 26’ slip, boat lift, and solar power! Swim, fish, ski, kayak, surf, or boat all day long from your own dock! This extremely clean and completely updated home has 400’ of lake frontage and a very nice, partially paved path down to the dock. After you’re done playing on the lake, spend the rest of your evening outside on the two full length decks or around the backyard fire pit! While this home is easy to get to and is less than a half mile off of the main road, it’s also in a great location that allows you to easily get to Rogers, Eureka Springs, or the White River! This house has plenty of room for family and friends while still giving everyone some space. The beautiful interior is full of custom woodwork, granite counter-tops, a whole house vacuum, laundry chute, and cozy spaces! This home is move-in ready and most of the furniture and furnishings are included!...
Contact an agent
Home facts
- Year built:1990
- Subdivision & Development:N/A
- Listing ID #:1367341
- Added:2 day(s) ago
- Updated:November 09, 2026 at 03:48 PM
Rooms and interior
- Bedrooms:3
- Total bathrooms:4
- Full bathrooms:3
- Half bathrooms:1
- Flooring:Carpet, Laminate, Luxury Vinyl Plank
- Kitchen Description:Counter Top, Dishwasher, Electric Oven, Electric Water Heater, Granite Counters, Refrigerator
- Basement:Yes
- Basement Description:Finished
- Living area:3,216 sq. ft.
Heating and cooling
- Cooling:Central Air
- Heating:Central
- Central air:Yes
Structure and exterior
- Roof:Metal
- Year built:1990
- Building area:3,216 sq. ft.
- Lot area:1.62 Acres
- Lot Features:Hardwood Trees, Outside City Limits, Sloped, Views, Wooded
- Construction Materials:Vinyl Siding
- Exterior Features:Covered, Deck, Patio
- Levels:3 Story
Utilities
- Water:Public, Water Available
- Sewer:Septic Available, Septic Tank
Finances and disclosures
- Price:$999,000
- Price per sq. ft.:$310.63
- Tax amount:$3,590
Features and amenities
- Appliances:Dishwasher, Dryer, Electric Oven, Electric Water Heater, Refrigerator, Washer
- Laundry features:Dryer, Washer
- Amenities:Ceiling Fans, Central Vacuum, Granite Counters, Window Blinds, Window Drapes, Window Treatments
Parking
- Parking description:Attached, Concrete Driveway, Garage, Garage Door Opener
- Garage:Yes
New listings near 21995 Indian Bluff Road
- New
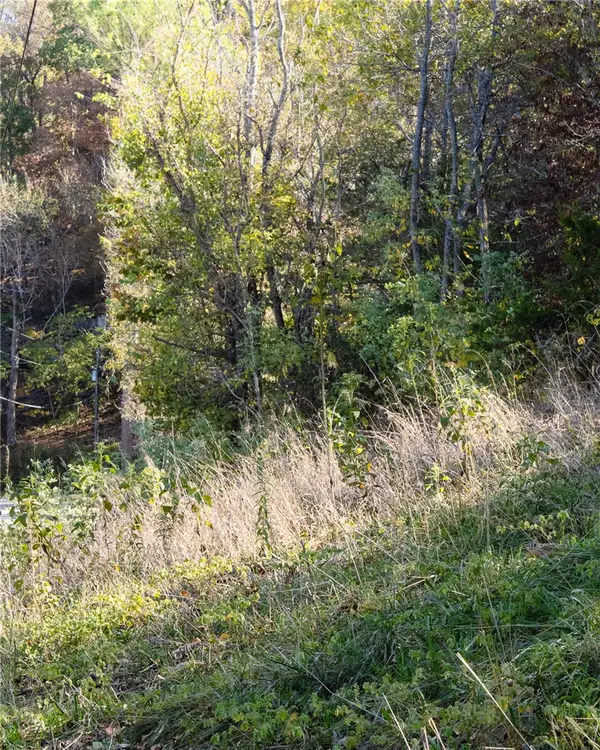 $40,000Active1.71 Acres
TBD Shaffer Road, Garfield, AR 72732
MLS# 1367475Listed by: BEAVER LAKE REALTY - New
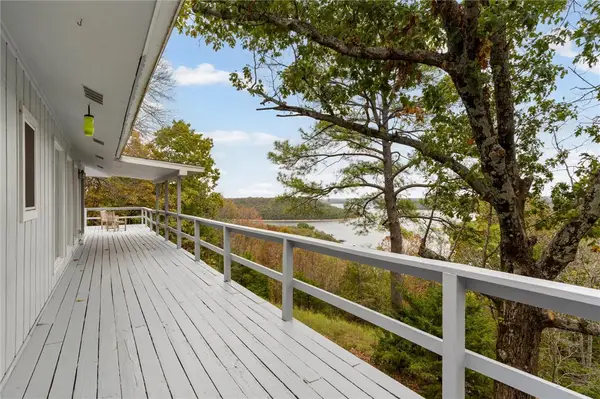 $795,000Active3 beds 2 baths2,800 sq. ft.
21496 Summit Road, Garfield, AR 72732
MLS# 1367205Listed by: THE AGENCY NORTHWEST ARKANSAS - New
 $750,000Active3 beds 3 baths2,720 sq. ft.
12024 Airport Drive, Garfield, AR 72732
MLS# 1366437Listed by: KELLER WILLIAMS MARKET PRO REALTY BRANCH OFFICE - New
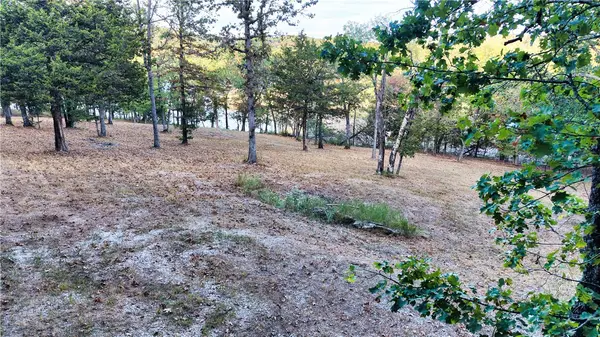 $600,000Active5.61 Acres
20656 Whispering Hills Road, Garfield, AR 72732
MLS# 1366815Listed by: BERKSHIRE HATHAWAY HOMESERVICES SOLUTIONS REAL EST - New
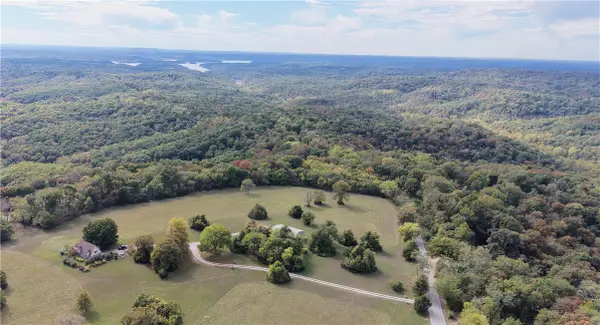 $550,000Active1 beds 1 baths1,239 sq. ft.
12250 Ventris Road, Garfield, AR 72732
MLS# 1366809Listed by: BERKSHIRE HATHAWAY HOMESERVICES SOLUTIONS REAL EST 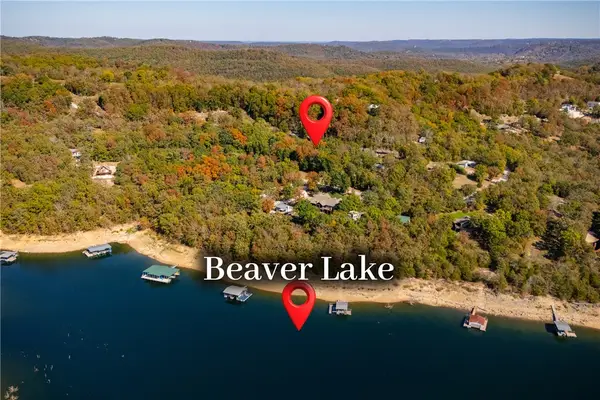 $275,000Pending1 beds 1 baths1,210 sq. ft.
22601 Dam Site Loop, Garfield, AR 72732
MLS# 1366390Listed by: KELLER WILLIAMS MARKET PRO REALTY - ROGERS BRANCH- New
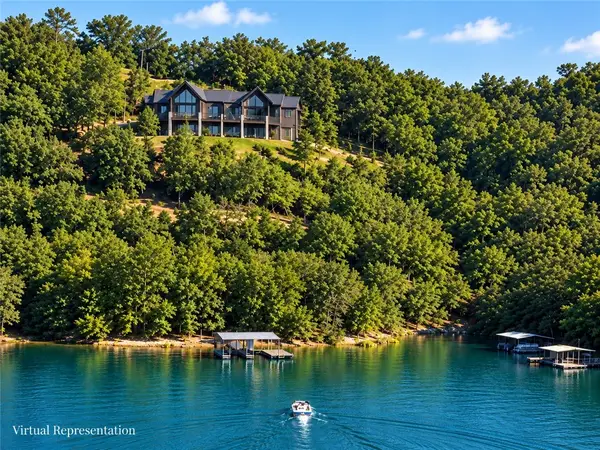 $1,389,000Active3 beds 4 baths3,028 sq. ft.
TBD Tract 4 Dam Site Loop, Garfield, AR 72732
MLS# 1366531Listed by: KELLER WILLIAMS MARKET PRO REALTY - ROGERS BRANCH 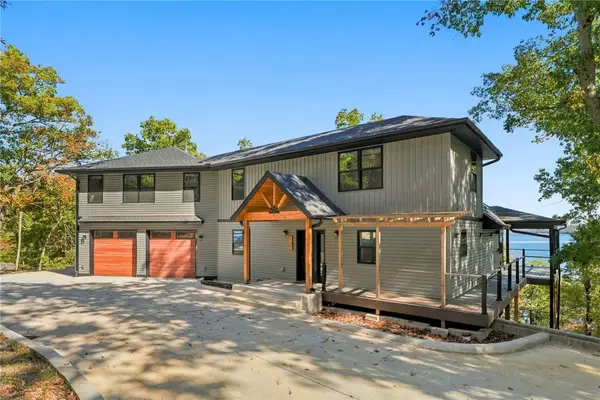 $1,195,000Active3 beds 4 baths2,956 sq. ft.
21491 Vista Shores Drive, Garfield, AR 72732
MLS# 1365288Listed by: BEAVER LAKE REALTY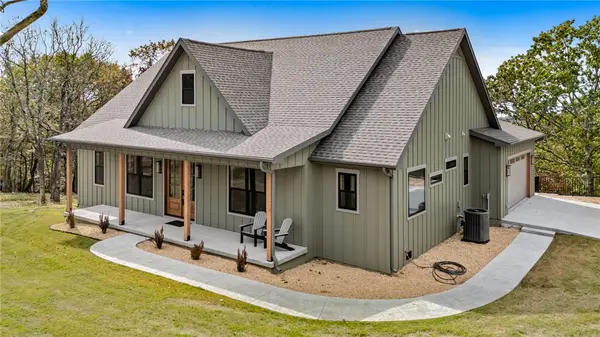 $754,500Active3 beds 3 baths2,300 sq. ft.
12673 Lodge Drive, Garfield, AR 72732
MLS# 1366231Listed by: BEAVER LAKE REALTY


Protect your home and budget from life's surprises with an Assurant Home Warranty, backed by a partner that supports you through every step of homeownership. Explore Plans.
© 2026 Better Homes and Gardens Real Estate LLC. An Anywhere Real Estate company. All rights reserved. Better Homes and Gardens® Real Estate is a registered trademark owned by Meredith Operations Corporation, licensed to Better Homes and Gardens Real Estate LLC and used with permission. Better Homes and Gardens Real Estate LLC fully supports the principles of the Fair Housing Act and the Equal Opportunity Act. Listing information is deemed reliable but is not guaranteed accurate.
Each office is independently owned and operated.
Any services or products provided by third parties are not provided by, affiliated with or related to Better Homes and Gardens Real Estate LLC, or its affiliated companies.