
1705 Ace Avenue, Gentry, AR 72734
Local realty services provided by:Better Homes and Gardens Real Estate Journey
Listed by: jose chevez
Office: exp realty nwa branch
MLS#:1354932
Source:AR_NWAR
Price summary
- Price:$285,000
- Price per sq. ft.:$175.06
About this home
Come and check out this almost new well take care four bedrooms,2 bath and two car garage. Seller installed wood picket privacy fence all around the house, added concrete to back patio, Built a storage and shade for his pet, New garage opener motor. The LVP flooring in the entire house makes look nice and easy for maintenance. The kitchen offers granite countertops, Energy efficient appliances and spacious pantry for storage, In the master bedroom you will find the bathroom and the walking closet. The front porch also invite to drink your morning cup of drink and relax.
Contact an agent
Home facts
- Year built:2024
- Subdivision & Development:Sandy Acres Sub Ph 2 Gentry
- Listing ID #:1354932
- Added:71 day(s) ago
- Updated:September 20, 2026 at 02:26 PM
Rooms and interior
- Bedrooms:4
- Total bathrooms:2
- Full bathrooms:2
- Flooring:Luxury Vinyl Plank
- Kitchen Description:Counter Top, Dishwasher, Electric Cooktop, Electric Water Heater, Garbage Disposal, Microwave, Plumbed For Ice Maker
- Living area:1,628 sq. ft.
Heating and cooling
- Cooling:Central Air
- Heating:Central
- Central air:Yes
Structure and exterior
- Roof:Architectural, Shingle
- Year built:2024
- Building area:1,628 sq. ft.
- Lot area:0.16 Acres
- Lot Features:City Lot, Cleared, Subdivision
- Construction Materials:Brick, Vinyl Siding
- Foundation Description:Slab
- Levels:1 Story
Utilities
- Water:Public, Water Available
- Sewer:Sewer Available
Finances and disclosures
- Price:$285,000
- Price per sq. ft.:$175.06
- Tax amount:$2,739
Features and amenities
- Appliances:Dishwasher, Disposal, Electric Water Heater, Microwave, Plumbed For Ice Maker
- Amenities:Ceiling Fans, Smoke Detectors
Parking
- Parking description:Attached, Concrete Driveway, Garage, Garage Door Opener
- Garage:Yes
New listings near 1705 Ace Avenue
- New
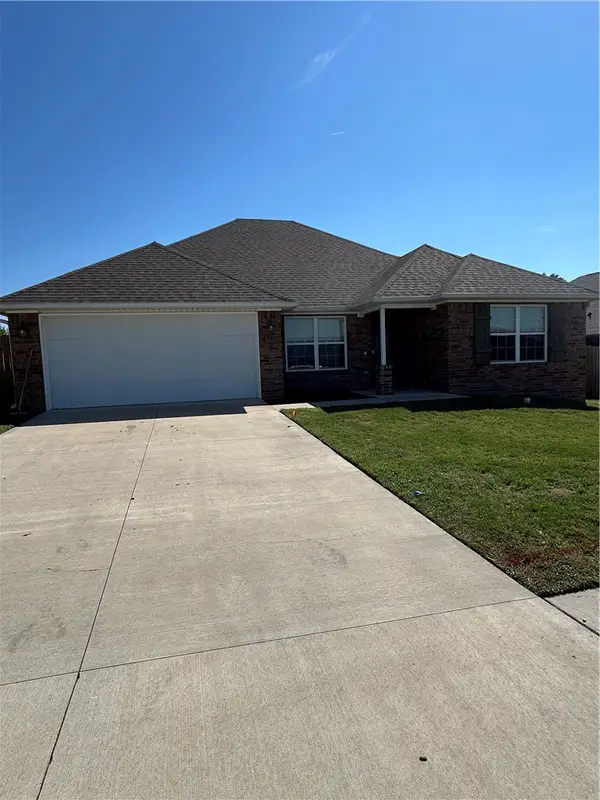 $268,750Active4 beds 2 baths1,638 sq. ft.
916 Brook Street, Gentry, AR 72734
MLS# 1362638Listed by: CRYE-LEIKE REALTORS FAYETTEVILLE - New
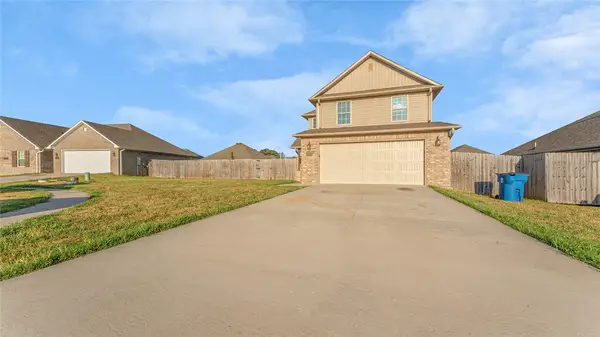 $245,000Active3 beds 3 baths1,758 sq. ft.
1008 Clearspring Court, Gentry, AR 72734
MLS# 1362499Listed by: KELLER WILLIAMS MARKET PRO REALTY - ROGERS BRANCH - New
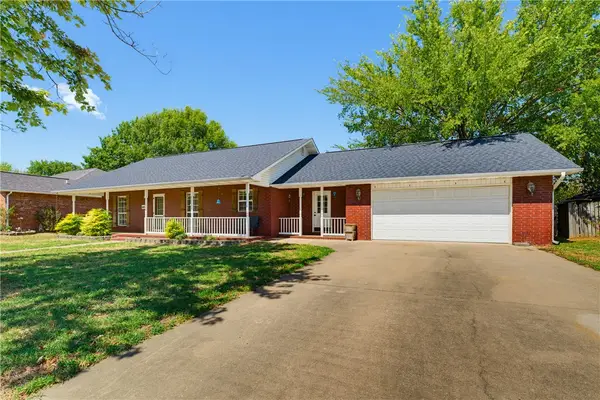 $270,000Active3 beds 2 baths1,504 sq. ft.
344 Wilson Drive, Gentry, AR 72734
MLS# 1362373Listed by: FRONT PORCH REAL ESTATE - New
 $1,199,999Active4 beds 4 baths2,950 sq. ft.
412 NW Cowan Avenue, Gentry, AR 72734
MLS# 1362285Listed by: GIBSON REAL ESTATE  $110,000Active5.01 Acres
Bloomfield, Gentry, AR 72734
MLS# 1342578Listed by: REALTY MART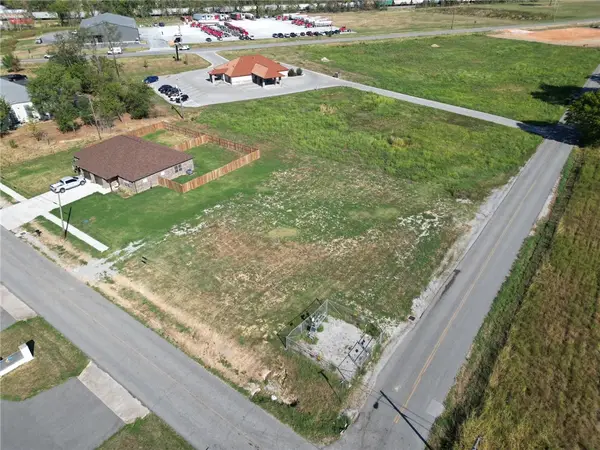 $62,500Pending0.44 Acres
TBD E Main Street, Gentry, AR 72734
MLS# 1361990Listed by: CRYE-LEIKE REALTORS, GENTRY $645,558Pending5 beds 3 baths3,074 sq. ft.
9013 Snyder Farm Lane, Gentry, AR 72734
MLS# 1361984Listed by: SCHUBER MITCHELL REALTY- $645,558Pending5 beds 3 baths3,074 sq. ft.
9013 Snyder Farm Lane, Gentry, AR 72734
MLS# 1361984Listed by: SCHUBER MITCHELL REALTY - New
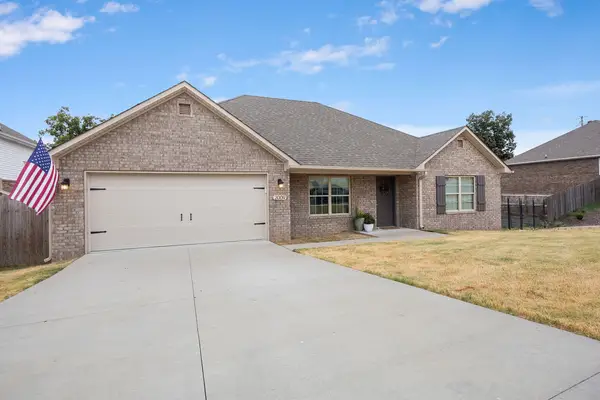 $280,000Active4 beds 2 baths1,688 sq. ft.
2009 Misti Woods Street, Gentry, AR 72734
MLS# 1361915Listed by: HARRIS HEIGHTS REALTY - New
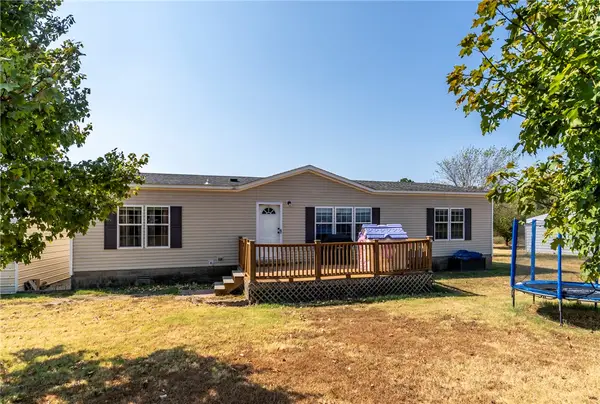 $290,000Active3 beds 2 baths1,540 sq. ft.
22161 Marion Lee Road, Gentry, AR 72734
MLS# 1361520Listed by: CRYE-LEIKE REALTORS, SILOAM SPRINGS


Protect your home and budget from life's surprises with an Assurant Home Warranty, backed by a partner that supports you through every step of homeownership. Explore Plans.
© 2026 Better Homes and Gardens Real Estate LLC. An Anywhere Real Estate company. All rights reserved. Better Homes and Gardens® Real Estate is a registered trademark owned by Meredith Operations Corporation, licensed to Better Homes and Gardens Real Estate LLC and used with permission. Better Homes and Gardens Real Estate LLC fully supports the principles of the Fair Housing Act and the Equal Opportunity Act. Listing information is deemed reliable but is not guaranteed accurate.
Each office is independently owned and operated.
Any services or products provided by third parties are not provided by, affiliated with or related to Better Homes and Gardens Real Estate LLC, or its affiliated companies.