
18291 Peterson Road, Gentry, AR 72734
Local realty services provided by:Better Homes and Gardens Real Estate Journey
18291 Peterson Road,Gentry, AR 72734
$1,495,000
- 4 Beds
- 5 Baths
- 5,247 sq. ft.
- Single family
- Active
Listed by: jennifer welch, eric garcia
Office: crye-leike realtors, gentry
MLS#:1358421
Source:AR_NWAR
Price summary
- Price:$1,495,000
- Price per sq. ft.:$284.92
About this home
Luxury, privacy & exceptional craftsmanship on 10.52 wooded acres in Gentry! Built in 2023, this 5,247SF custom home offers 4BD, 4.5BA, soaring ceilings, 2 living areas, office, exercise room & walk-out basement. Each BD has a private bath & walk-in closet. Chef's kitchen features GE Monogram appliances, integrated column fridge/freezer, double ovens, Cambria quartz, coffee bar & lighted custom cabinetry. Primary retreat offers spa-like bath with dual-head tile shower, heated towel rack & private deck access to hot tub. A 650SF guest apartment above garage includes kitchenette. Enjoy a private walking trail, screened porch & covered patio with RainEscape system. Oversized 3-car garage & 30x50 shop with heated/cooled workshop. Quality 2x6 construction, spray foam insulation, whole-home Generac & storm shelter. Exterior half bath for future pool. Discover luxury living with wooded privacy & room to enjoy it all. Natural gas, city water & septic.
Contact an agent
Home facts
- Year built:2023
- Subdivision & Development:Yoder Estates Sub Rurban & N/A on 5.01
- Listing ID #:1358421
- Added:84 day(s) ago
- Updated:November 09, 2026 at 03:48 PM
Rooms and interior
- Bedrooms:4
- Total bathrooms:5
- Full bathrooms:4
- Half bathrooms:1
- Rooms Total:11
- Flooring:Carpet, Luxury Vinyl Plank, Tile
- Kitchen Description:Built-In Oven, Built-In Range, Convection Oven, Dishwasher, Double Oven, Electric Oven, Garbage Disposal, Gas Water Heater, Granite Counters, Microwave, Pantry, Plumbed For Ice Maker, Range Hood, Refrigerator, Self Cleaning Oven
- Bedroom Description:Split Bedrooms
- Basement:Yes
- Basement Description:Finished, Full, Walk-Out Access
- Living area:5,247 sq. ft.
Heating and cooling
- Cooling:Central Air, Ductless, Electric, Zoned
- Heating:Central, Ductless, Gas
- Central air:Yes
Structure and exterior
- Roof:Architectural, Shingle
- Year built:2023
- Building area:5,247 sq. ft.
- Lot area:10.52 Acres
- Lot Features:Cleared, Hardwood Trees, Landscaped, Outside City Limits, Rural Lot, Secluded, Views, Wooded
- Construction Materials:Concrete, Insulated Concrete Forms, Rock
- Exterior Features:Brick, Covered, Deck, Enclosed, Patio, Porch, Screened
- Foundation Description:Slab
- Levels:3 Story
Utilities
- Water:Public, Water Available
- Sewer:Septic Available, Septic Tank
Finances and disclosures
- Price:$1,495,000
- Price per sq. ft.:$284.92
- Tax amount:$9,222
Features and amenities
- Appliances:Built-In Oven, Built-In Range, Convection Oven, Dishwasher, Disposal, Double Oven, ENERGY STAR Qualified Appliances, Electric Oven, Gas Cooktop, Gas Water Heater, Microwave, Plumbed For Ice Maker, Range Hood, Refrigerator, Satellite Dish, Self Cleaning Oven, Water Heater
- Laundry features:Dryer Hookup, Washer Hookup
- Amenities:Attic, Cathedral Ceilings, Ceiling Fans, Granite Counters, In-Law Floorplan, Multiple Living Areas, Pantry, Programmable Thermostat, Quartz Counters, Security System, Smoke Detectors, Split Bedrooms, Storage, Storm Shelter, Vinyl Windows, Walk-In Closets, Wet Bar, Window Blinds, Window Treatments
Parking
- Parking description:Attached, Circular Driveway, Garage, Garage Door Opener
- Garage:Yes
New listings near 18291 Peterson Road
- New
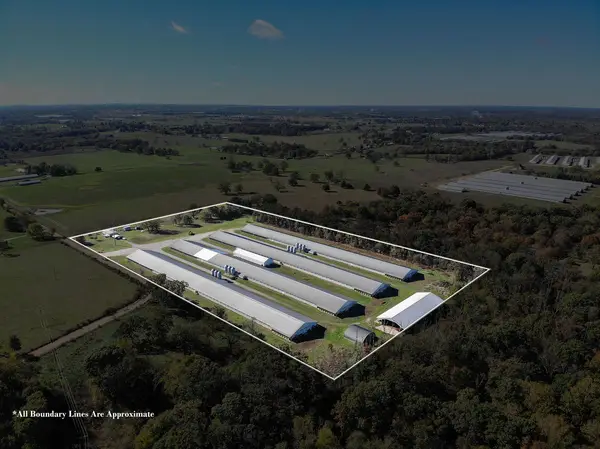 $3,550,000Active3 beds 2 baths1,152 sq. ft.
19212 Jackson Road, Gentry, AR 72734
MLS# 1367461Listed by: TWIN OAKS REALTY, INC - New
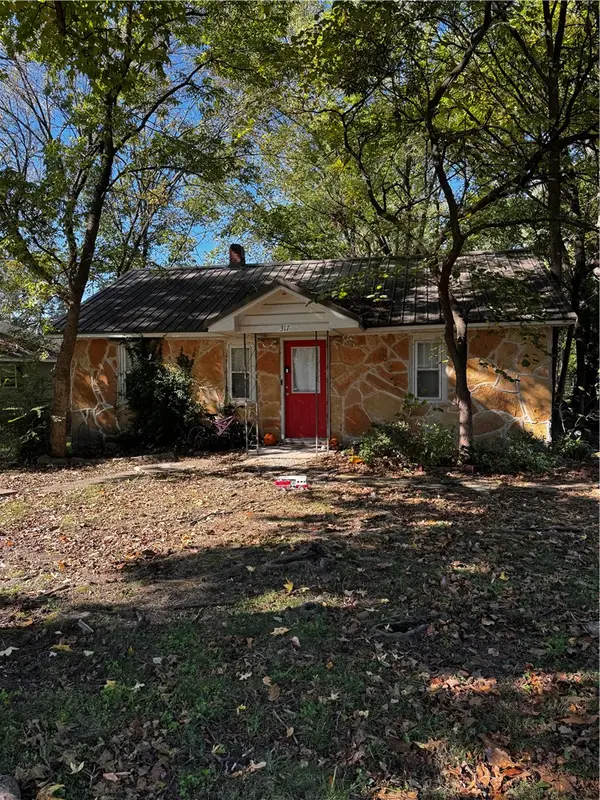 $198,000Active3 beds 2 baths1,326 sq. ft.
317 Rust Avenue, Gentry, AR 72734
MLS# 1367061Listed by: CRYE-LEIKE REALTORS, GENTRY - New
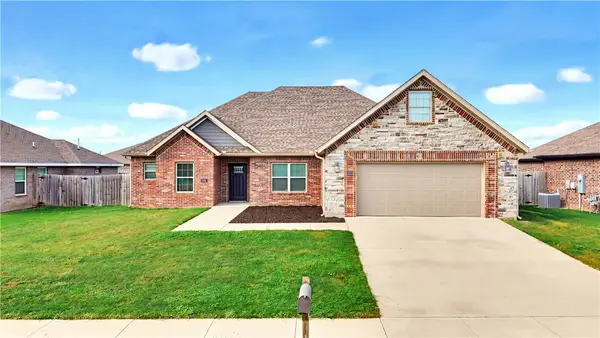 $330,000Active3 beds 2 baths2,137 sq. ft.
201 Pin Oak Street, Gentry, AR 72734
MLS# 1366947Listed by: UPTOWN REAL ESTATE - New
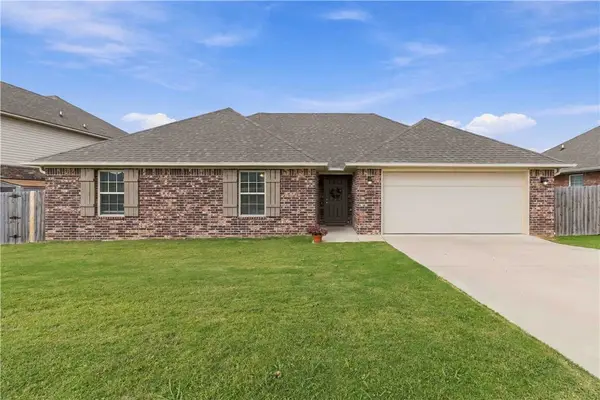 $280,000Active4 beds 2 baths1,637 sq. ft.
1021 Rachel Street, Gentry, AR 72734
MLS# 1366899Listed by: MCMULLEN REALTY GROUP - New
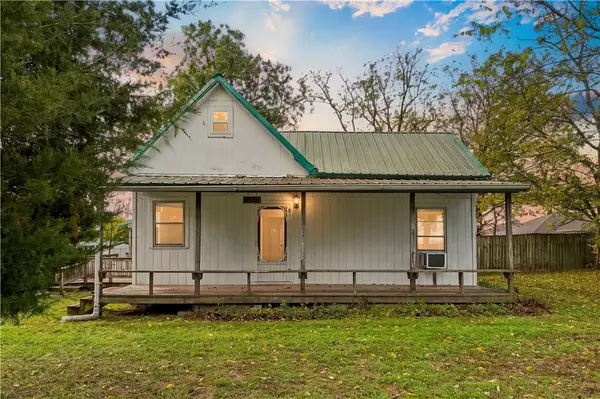 $240,000Active2 beds 2 baths1,310 sq. ft.
1401 E Main Street, Gentry, AR 72734
MLS# 1367047Listed by: SANDERSON & ASSOCIATES REAL ESTATE - New
 $249,500Active2.63 Acres
Vaughn Road, Gentry, AR 72734
MLS# 1367022Listed by: KELLER WILLIAMS MARKET PRO REALTY - ROGERS BRANCH 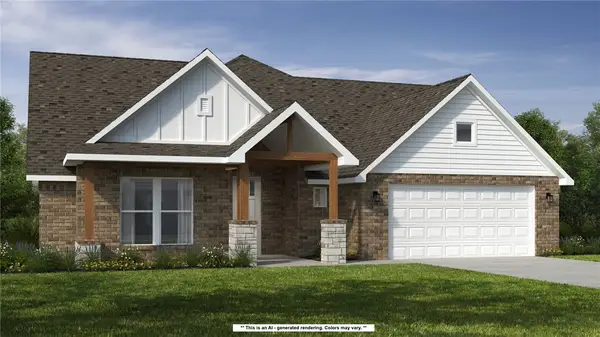 $609,418Pending4 beds 3 baths2,575 sq. ft.
9349 Snyder Farm Lane, Gentry, AR 72734
MLS# 1366997Listed by: SCHUBER MITCHELL REALTY- $609,418Pending4 beds 3 baths2,575 sq. ft.
9349 Snyder Farm Lane, Gentry, AR 72734
MLS# 1366997Listed by: SCHUBER MITCHELL REALTY - New
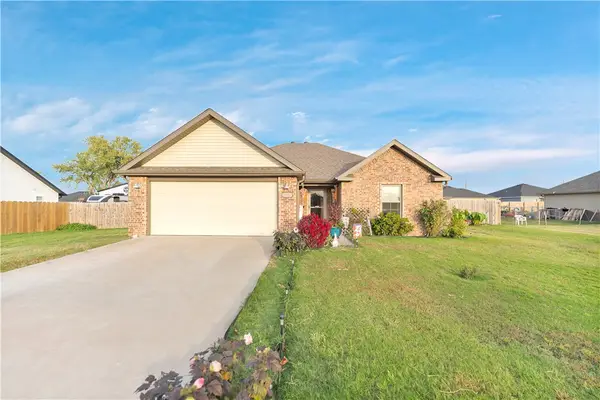 $255,000Active3 beds 2 baths1,494 sq. ft.
1604 Taylor Orchard Road, Gentry, AR 72734
MLS# 1366741Listed by: WEICHERT REALTORS - THE GRIFFIN COMPANY SPRINGDALE - New
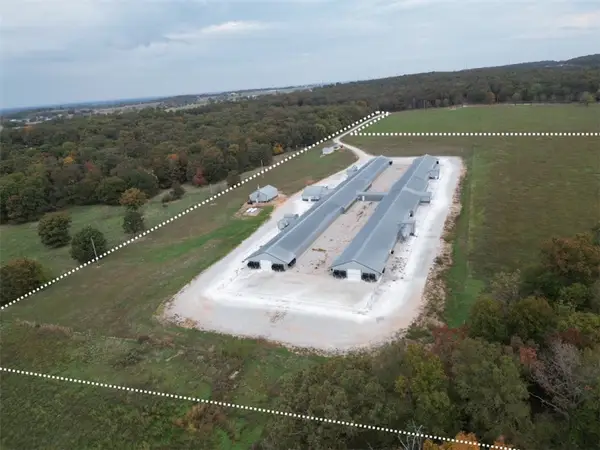 $1,870,000Active3 beds 2 baths1,120 sq. ft.
19241 Floyd Moore Road, Gentry, AR 72734
MLS# 1366662Listed by: CRYE-LEIKE REALTORS, GENTRY


Protect your home and budget from life's surprises with an Assurant Home Warranty, backed by a partner that supports you through every step of homeownership. Explore Plans.
© 2026 Better Homes and Gardens Real Estate LLC. An Anywhere Real Estate company. All rights reserved. Better Homes and Gardens® Real Estate is a registered trademark owned by Meredith Operations Corporation, licensed to Better Homes and Gardens Real Estate LLC and used with permission. Better Homes and Gardens Real Estate LLC fully supports the principles of the Fair Housing Act and the Equal Opportunity Act. Listing information is deemed reliable but is not guaranteed accurate.
Each office is independently owned and operated.
Any services or products provided by third parties are not provided by, affiliated with or related to Better Homes and Gardens Real Estate LLC, or its affiliated companies.