
201 Pin Oak Street, Gentry, AR 72734
Local realty services provided by:Better Homes and Gardens Real Estate Journey
Listed by: liz keeton
Office: century 21 lyons & associates
MLS#:1348461
Source:AR_NWAR
Price summary
- Price:$349,000
- Price per sq. ft.:$163.31
About this home
$5,000 in buyer closing concessions paid by seller, Move -in ready and Eligible for USDA Rural Development Loan financing, 100% loan. This beautiful brick and stone home is 2,137 sq. ft. of comfortable living space with a desirable split floor plan. The spacious owner’s suite features double sinks, a tiled walk-in shower, jetted tub, and an amazing walk-in closet. The kitchen offers stainless steel appliances, granite countertops, and crisp white cabinetry, both a eat in kitchen and a large formal dining. All 3 bedrooms are on the 1st level with the bonus room on the 2nd. A bonus room provides endless possibilities—home office, playroom, workout space, or second living area. Enjoy the covered back patio with privacy fencing great for perfect family cookouts or relaxing with your morning coffee. Sellers are also giving a 1 year home warranty at closing. This home is 15 minutes from XNA, and 30 minutes to Bentonville/ Rogers.
Contact an agent
Home facts
- Subdivision & Development:Grand Estates Ph 1 Gentry
- Listing ID #:1348461
- Added:119 day(s) ago
- Updated:September 20, 2026 at 02:26 PM
Rooms and interior
- Bedrooms:3
- Total bathrooms:2
- Full bathrooms:2
- Flooring:Carpet, Luxury Vinyl Plank, Tile
- Kitchen Description:Dishwasher, Electric Cooktop, Electric Oven, Electric Water Heater, Garbage Disposal, Granite Counters, Microwave, Plumbed For Ice Maker, Self Cleaning Oven
- Living area:2,137 sq. ft.
Heating and cooling
- Cooling:Central Air
- Heating:Central, Gas
- Central air:Yes
Structure and exterior
- Roof:Architectural, Shingle
- Building area:2,137 sq. ft.
- Lot area:0.19 Acres
- Lot Features:Central Business District, City Lot, Cleared, Subdivision
- Construction Materials:Brick, Rock, Vinyl Siding
- Exterior Features:Covered
- Foundation Description:Slab
- Levels:1 Story
Utilities
- Water:Public, Water Available
- Sewer:Public Sewer, Sewer Available
Finances and disclosures
- Price:$349,000
- Price per sq. ft.:$163.31
- Tax amount:$2,224
Features and amenities
- Appliances:Dishwasher, Disposal, Electric Oven, Electric Water Heater, Microwave, Plumbed For Ice Maker, Self Cleaning Oven
- Amenities:Attic, Double Pane Windows, Granite Counters, Smoke Detectors, Storage, Vinyl Windows
Parking
- Parking description:Attached, Concrete Driveway, Garage, Garage Door Opener
- Garage:Yes
New listings near 201 Pin Oak Street
- New
 $268,750Active4 beds 2 baths1,638 sq. ft.
916 Brook Street, Gentry, AR 72734
MLS# 1362638Listed by: CRYE-LEIKE REALTORS FAYETTEVILLE - New
 $245,000Active3 beds 3 baths1,758 sq. ft.
1008 Clearspring Court, Gentry, AR 72734
MLS# 1362499Listed by: KELLER WILLIAMS MARKET PRO REALTY - ROGERS BRANCH - New
 $270,000Active3 beds 2 baths1,504 sq. ft.
344 Wilson Drive, Gentry, AR 72734
MLS# 1362373Listed by: FRONT PORCH REAL ESTATE - New
 $1,199,999Active4 beds 4 baths2,950 sq. ft.
412 NW Cowan Avenue, Gentry, AR 72734
MLS# 1362285Listed by: GIBSON REAL ESTATE  $110,000Active5.01 Acres
Bloomfield, Gentry, AR 72734
MLS# 1342578Listed by: REALTY MART $62,500Pending0.44 Acres
TBD E Main Street, Gentry, AR 72734
MLS# 1361990Listed by: CRYE-LEIKE REALTORS, GENTRY $645,558Pending5 beds 3 baths3,074 sq. ft.
9013 Snyder Farm Lane, Gentry, AR 72734
MLS# 1361984Listed by: SCHUBER MITCHELL REALTY- $645,558Pending5 beds 3 baths3,074 sq. ft.
9013 Snyder Farm Lane, Gentry, AR 72734
MLS# 1361984Listed by: SCHUBER MITCHELL REALTY - New
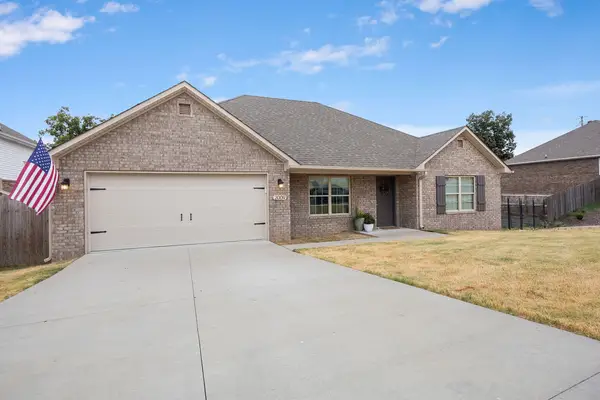 $280,000Active4 beds 2 baths1,688 sq. ft.
2009 Misti Woods Street, Gentry, AR 72734
MLS# 1361915Listed by: HARRIS HEIGHTS REALTY - New
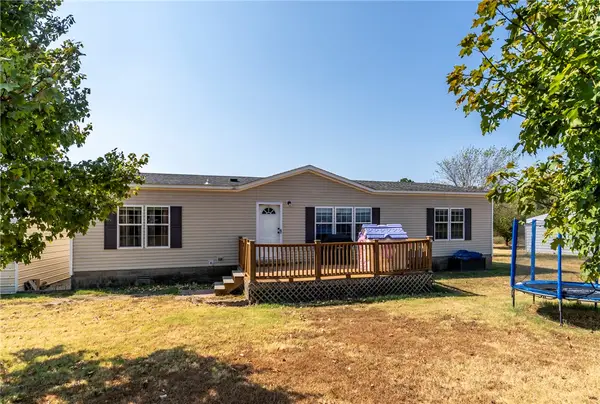 $290,000Active3 beds 2 baths1,540 sq. ft.
22161 Marion Lee Road, Gentry, AR 72734
MLS# 1361520Listed by: CRYE-LEIKE REALTORS, SILOAM SPRINGS


Protect your home and budget from life's surprises with an Assurant Home Warranty, backed by a partner that supports you through every step of homeownership. Explore Plans.
© 2026 Better Homes and Gardens Real Estate LLC. An Anywhere Real Estate company. All rights reserved. Better Homes and Gardens® Real Estate is a registered trademark owned by Meredith Operations Corporation, licensed to Better Homes and Gardens Real Estate LLC and used with permission. Better Homes and Gardens Real Estate LLC fully supports the principles of the Fair Housing Act and the Equal Opportunity Act. Listing information is deemed reliable but is not guaranteed accurate.
Each office is independently owned and operated.
Any services or products provided by third parties are not provided by, affiliated with or related to Better Homes and Gardens Real Estate LLC, or its affiliated companies.