
2200 Brown Bear Lane, Gentry, AR 72734
Local realty services provided by:Better Homes and Gardens Real Estate Journey
2200 Brown Bear Lane,Gentry, AR 72734
$260,000
- 3 Beds
- 2 Baths
- - sq. ft.
- Single family
- Sold
Listed by: kassidy cramblett, brandi mallard
Office: uptown real estate
MLS#:1358544
Source:AR_NWAR
Sorry, we are unable to map this address
Price summary
- Price:$260,000
- Monthly HOA dues:$12.5
About this home
This beautiful 3-bed, 2-bath home offers a thoughtfully designed living space tucked away on quiet street.The home offers a split floor plan with privacy for the primary suite, while the open-concept layout is ideal for everyday living and entertaining. The kitchen offers a spacious center island, walk-in pantry, and seamless flow into the living and dining areas. The oversized island provides additional prep space, storage, and seating, making it the heart of the home. The primary suite offers a peaceful retreat with plenty of room to unwind. The private ensuite bath is complemented by a generously sized walk-in closet, providing abundant storage and organization. Outside, enjoy the professionally landscaped backyard, equipped with a newly installed french drain system, that creates a peaceful setting for relaxing and entertaining. This move-in-ready home offers the perfect blend of comfort, style, and convenience. *Offering up to $2600 in preferred lender credits*
Contact an agent
Home facts
- Year built:2023
- Subdivision & Development:Sunset Ridge Sub Ph 5 Gentry
- Listing ID #:1358544
- Added:46 day(s) ago
- Updated:September 29, 2026 at 06:23 AM
Rooms and interior
- Bedrooms:3
- Total bathrooms:2
- Full bathrooms:2
- Flooring:Luxury Vinyl Plank
- Kitchen Description:Dishwasher, Electric Oven, Electric Range, Electric Water Heater, Garbage Disposal, Granite Counters, Microwave, Pantry
- Bedroom Description:Split Bedrooms
Heating and cooling
- Cooling:Central Air, Electric
- Heating:Central, Electric
- Central air:Yes
Structure and exterior
- Roof:Architectural, Shingle
- Year built:2023
- Lot Features:Cul-De-Sac, Subdivision
- Construction Materials:Brick
- Exterior Features:Covered, Deck
- Foundation Description:Slab
- Levels:1 Story
Utilities
- Water:Public, Water Available
- Sewer:Public Sewer, Sewer Available
Finances and disclosures
- Price:$260,000
- Tax amount:$2,192
Features and amenities
- Appliances:Dishwasher, Disposal, Electric Oven, Electric Range, Electric Water Heater, Microwave
- Laundry features:Dryer Hookup, Washer Hookup
- Amenities:Ceiling Fans, Granite Counters, Pantry, Security System, Smoke Detectors, Split Bedrooms, Walk-In Closets, Window Blinds, Window Treatments
Parking
- Parking description:Attached, Concrete Driveway, Garage, Garage Door Opener
- Garage:Yes
New listings near 2200 Brown Bear Lane
- New
 $320,000Active3 beds 3 baths1,984 sq. ft.
644 White Oak Street, Gentry, AR 72734
MLS# 1363503Listed by: EXP REALTY NWA BRANCH - New
 $300,000Active3 beds 2 baths1,594 sq. ft.
370 Miles Avenue, Gentry, AR 72734
MLS# 1363092Listed by: GIBSON REAL ESTATE - Open Sun, 2 to 4pmNew
 $549,900Active4 beds 3 baths2,325 sq. ft.
5321 S Pleasant Valley Road, Gentry, AR 72734
MLS# 1363010Listed by: PRESTIGE MANAGEMENT & REALTY  $255,000Pending4 beds 2 baths1,654 sq. ft.
813 Saddlebrook Street, Gentry, AR 72734
MLS# 1362726Listed by: ELEVATION REAL ESTATE AND MANAGEMENT- New
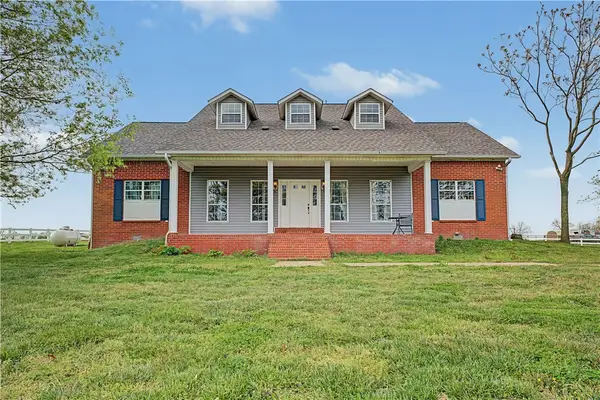 $949,000Active5 beds 3 baths3,183 sq. ft.
20703 Safari Road, Gentry, AR 72734
MLS# 1362556Listed by: CRYE-LEIKE REALTORS, GENTRY - New
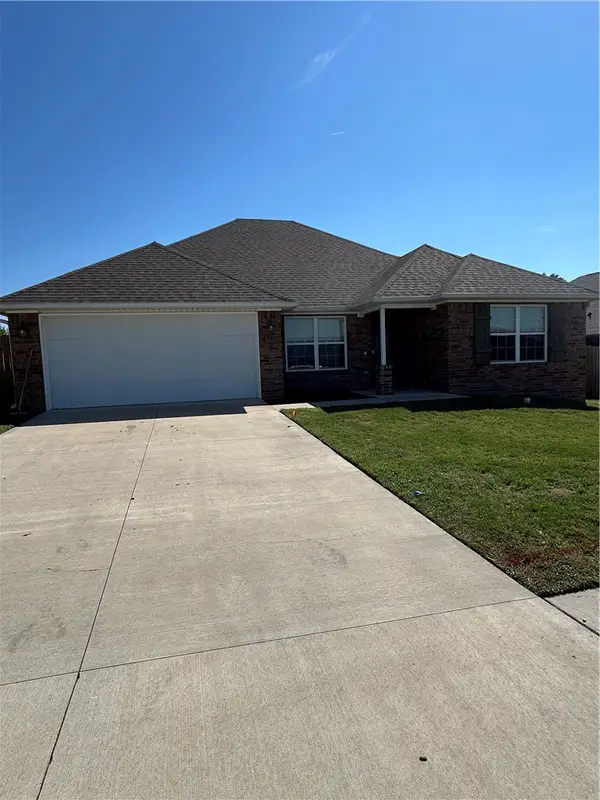 $268,750Active4 beds 2 baths1,638 sq. ft.
916 Brook Street, Gentry, AR 72734
MLS# 1362638Listed by: CRYE-LEIKE REALTORS FAYETTEVILLE - New
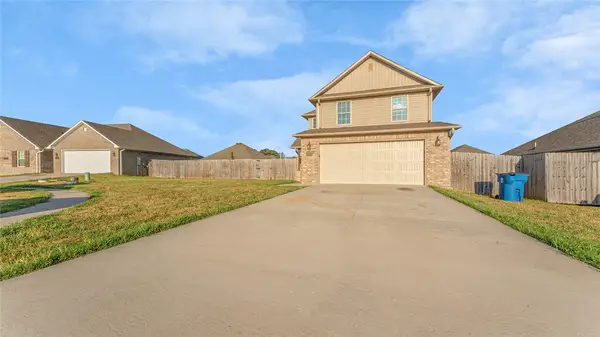 $245,000Active3 beds 3 baths1,758 sq. ft.
1008 Clearspring Court, Gentry, AR 72734
MLS# 1362499Listed by: KELLER WILLIAMS MARKET PRO REALTY - ROGERS BRANCH 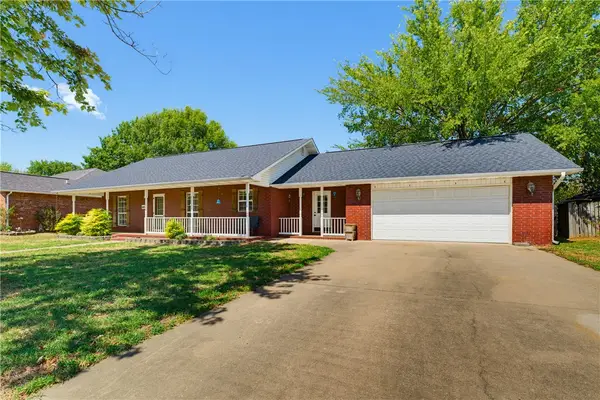 $270,000Active3 beds 2 baths1,504 sq. ft.
344 Wilson Drive, Gentry, AR 72734
MLS# 1362373Listed by: FRONT PORCH REAL ESTATE $1,199,999Active4 beds 4 baths2,950 sq. ft.
412 NW Cowan Avenue, Gentry, AR 72734
MLS# 1362285Listed by: GIBSON REAL ESTATE $110,000Active5.01 Acres
Bloomfield, Gentry, AR 72734
MLS# 1342578Listed by: REALTY MART


Protect your home and budget from life's surprises with an Assurant Home Warranty, backed by a partner that supports you through every step of homeownership. Explore Plans.
© 2026 Better Homes and Gardens Real Estate LLC. An Anywhere Real Estate company. All rights reserved. Better Homes and Gardens® Real Estate is a registered trademark owned by Meredith Operations Corporation, licensed to Better Homes and Gardens Real Estate LLC and used with permission. Better Homes and Gardens Real Estate LLC fully supports the principles of the Fair Housing Act and the Equal Opportunity Act. Listing information is deemed reliable but is not guaranteed accurate.
Each office is independently owned and operated.
Any services or products provided by third parties are not provided by, affiliated with or related to Better Homes and Gardens Real Estate LLC, or its affiliated companies.