
2208 Carson Circle, Gentry, AR 72734
Local realty services provided by:Better Homes and Gardens Real Estate Journey
2208 Carson Circle,Gentry, AR 72734
$250,000
- 4 Beds
- 2 Baths
- - sq. ft.
- Single family
- Sold
Listed by: curtis realty group
Office: keller williams market pro realty - rogers branch
MLS#:1356921
Source:AR_NWAR
Sorry, we are unable to map this address
Price summary
- Price:$250,000
- Monthly HOA dues:$12.5
About this home
Welcome home to this inviting 4-bedroom, 2-bath property offering 1,544 sq ft of comfortable living space in a great subdivision! Featuring a desirable split floor plan, this home offers a functional layout with plenty of room for everyone. The kitchen is ready for everyday living with granite countertops, a pantry for extra storage, and included appliances such as a dishwasher, electric oven, electric range, and microwave. The primary bedroom offers a walk-in closet for added convenience, while the backyard with wood privacy fencing and a covered deck provides the perfect space for relaxing, entertaining, or enjoying quiet evenings outdoors. Come see all the comfort and possibilities this home has to offer — schedule your showing today!
Contact an agent
Home facts
- Year built:2019
- Subdivision & Development:Sunset Ridge Sub Gentry
- Listing ID #:1356921
- Added:53 day(s) ago
- Updated:September 21, 2026 at 06:29 AM
Rooms and interior
- Bedrooms:4
- Total bathrooms:2
- Full bathrooms:2
- Flooring:Vinyl
- Kitchen Description:Dishwasher, Electric Oven, Electric Range, Electric Water Heater, Granite Counters, Microwave, Pantry
Heating and cooling
- Cooling:Central Air, Electric
- Heating:Central, Electric
- Central air:Yes
Structure and exterior
- Roof:Architectural, Shingle
- Year built:2019
- Lot Features:Subdivision
- Construction Materials:Brick
- Exterior Features:Covered
- Foundation Description:Slab
- Levels:1 Story
Utilities
- Water:Public, Water Available
- Sewer:Public Sewer, Sewer Available
Finances and disclosures
- Price:$250,000
- Tax amount:$2,383
Features and amenities
- Appliances:Dishwasher, Electric Oven, Electric Range, Electric Water Heater, Microwave
- Laundry features:Dryer Hookup, Washer Hookup
- Amenities:Attic, Ceiling Fans, Granite Counters, Pantry, Smoke Detectors, Storage, Walk-In Closets, Window Blinds, Window Treatments
Parking
- Parking description:Attached, Concrete Driveway, Garage, Garage Door Opener
- Garage:Yes
New listings near 2208 Carson Circle
- New
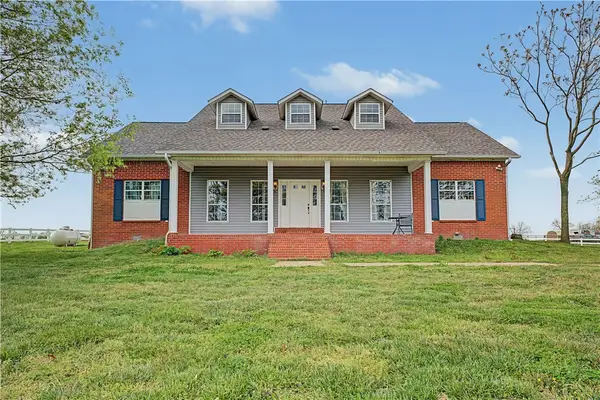 $949,000Active5 beds 3 baths3,183 sq. ft.
20703 Safari Road, Gentry, AR 72734
MLS# 1362556Listed by: CRYE-LEIKE REALTORS, GENTRY - New
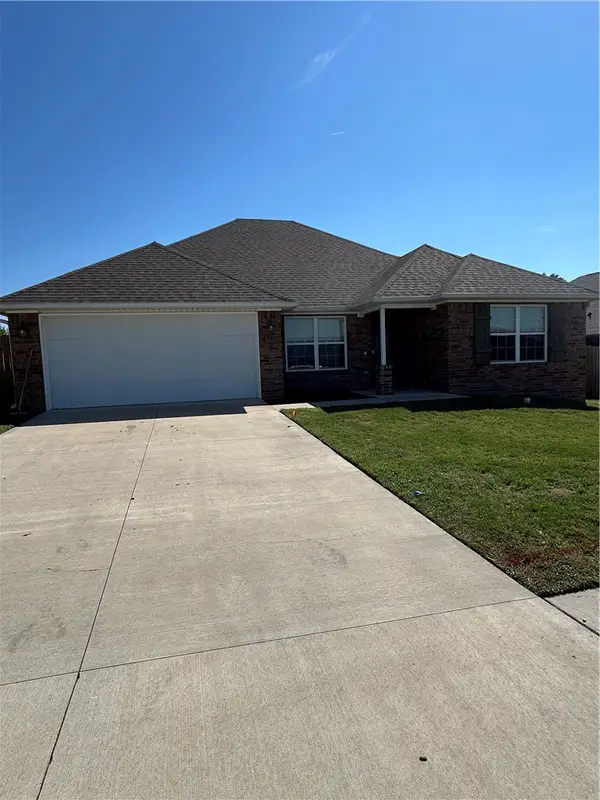 $268,750Active4 beds 2 baths1,638 sq. ft.
916 Brook Street, Gentry, AR 72734
MLS# 1362638Listed by: CRYE-LEIKE REALTORS FAYETTEVILLE - New
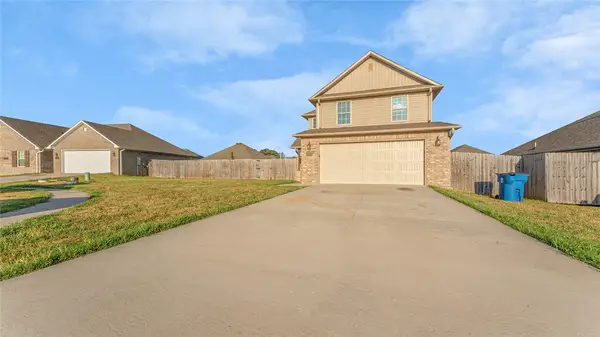 $245,000Active3 beds 3 baths1,758 sq. ft.
1008 Clearspring Court, Gentry, AR 72734
MLS# 1362499Listed by: KELLER WILLIAMS MARKET PRO REALTY - ROGERS BRANCH - New
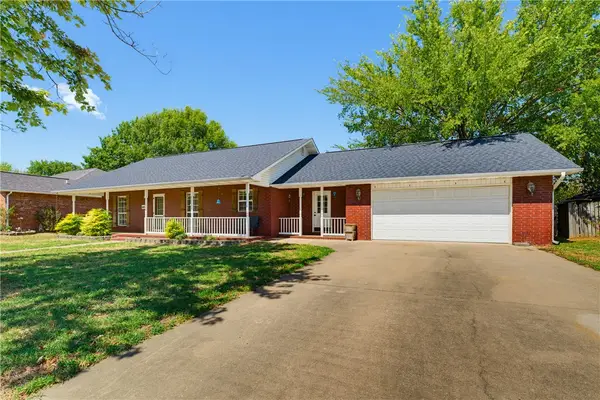 $270,000Active3 beds 2 baths1,504 sq. ft.
344 Wilson Drive, Gentry, AR 72734
MLS# 1362373Listed by: FRONT PORCH REAL ESTATE - New
 $1,199,999Active4 beds 4 baths2,950 sq. ft.
412 NW Cowan Avenue, Gentry, AR 72734
MLS# 1362285Listed by: GIBSON REAL ESTATE  $110,000Active5.01 Acres
Bloomfield, Gentry, AR 72734
MLS# 1342578Listed by: REALTY MART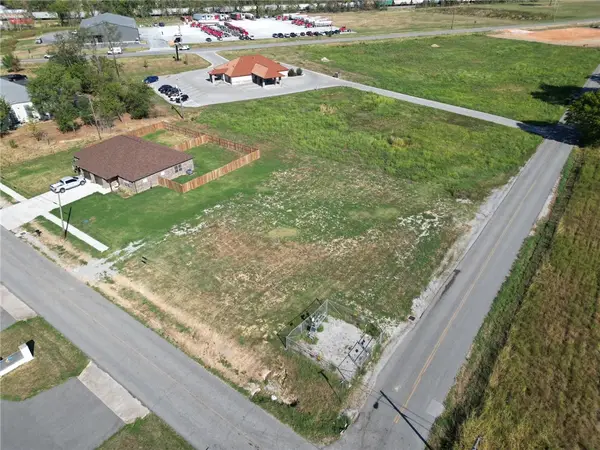 $62,500Pending0.44 Acres
TBD E Main Street, Gentry, AR 72734
MLS# 1361990Listed by: CRYE-LEIKE REALTORS, GENTRY $645,558Pending5 beds 3 baths3,074 sq. ft.
9013 Snyder Farm Lane, Gentry, AR 72734
MLS# 1361984Listed by: SCHUBER MITCHELL REALTY- $645,558Pending5 beds 3 baths3,074 sq. ft.
9013 Snyder Farm Lane, Gentry, AR 72734
MLS# 1361984Listed by: SCHUBER MITCHELL REALTY - New
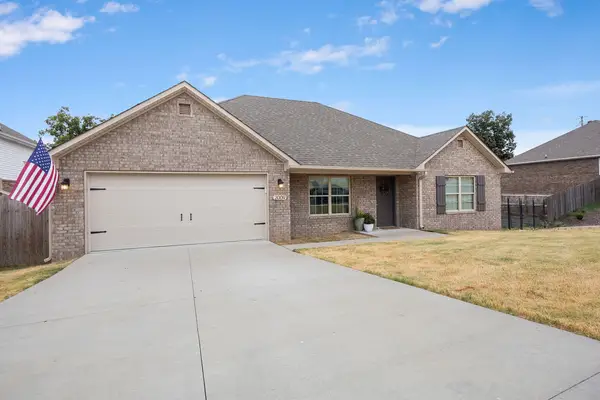 $280,000Active4 beds 2 baths1,688 sq. ft.
2009 Misti Woods Street, Gentry, AR 72734
MLS# 1361915Listed by: HARRIS HEIGHTS REALTY


Protect your home and budget from life's surprises with an Assurant Home Warranty, backed by a partner that supports you through every step of homeownership. Explore Plans.
© 2026 Better Homes and Gardens Real Estate LLC. An Anywhere Real Estate company. All rights reserved. Better Homes and Gardens® Real Estate is a registered trademark owned by Meredith Operations Corporation, licensed to Better Homes and Gardens Real Estate LLC and used with permission. Better Homes and Gardens Real Estate LLC fully supports the principles of the Fair Housing Act and the Equal Opportunity Act. Listing information is deemed reliable but is not guaranteed accurate.
Each office is independently owned and operated.
Any services or products provided by third parties are not provided by, affiliated with or related to Better Homes and Gardens Real Estate LLC, or its affiliated companies.