
308 White Oak Street, Gentry, AR 72734
Local realty services provided by:Better Homes and Gardens Real Estate Journey
308 White Oak Street,Gentry, AR 72734
$345,000
- 4 Beds
- 2 Baths
- 1,946 sq. ft.
- Single family
- Active
Listed by: stephen rosser
Office: sellers properties real estate
MLS#:1367544
Source:AR_NWAR
Price summary
- Price:$345,000
- Price per sq. ft.:$177.29
About this home
Make this Christmas extra special by settling into your brand-new home just in time for the holidays! Step inside to discover a beautifully designed home where modern style meets everyday comfort. The spacious, open-concept floor plan creates an inviting atmosphere, highlighted by a gorgeous kitchen featuring an oversized island, stainless steel appliances, and a convenient walk-in pantry. The kitchen opens effortlessly to the living room, where a stunning stone fireplace and soaring vaulted ceilings create the perfect gathering space. Unwind in the impressive primary suite, complete with a luxurious bathroom featuring a double vanity, relaxing soaking tub, and beautifully tiled walk-in shower. From the eye-catching finishes and stylish fixtures to the thoughtful storage throughout, this home offers the perfect combination of elegance, functionality, and comfort.
Contact an agent
Home facts
- Year built:2026
- Subdivision & Development:Grand Estates Ph 1 Gentry
- Listing ID #:1367544
- Added:1 day(s) ago
- Updated:November 10, 2026 at 02:25 AM
Rooms and interior
- Bedrooms:4
- Total bathrooms:2
- Full bathrooms:2
- Flooring:Tile
- Kitchen Description:Dishwasher, Electric Water Heater, Garbage Disposal, Microwave, Microwave Hood Fan, Pantry, Self Cleaning Oven
- Bedroom Description:Split Bedrooms
- Living area:1,946 sq. ft.
Heating and cooling
- Cooling:Central Air, Electric
- Heating:Gas
- Central air:Yes
Structure and exterior
- Roof:Asphalt, Shingle
- Year built:2026
- Building area:1,946 sq. ft.
- Lot area:0.23 Acres
- Lot Features:Cleared, Landscaped, Level, Near Park, Subdivision
- Construction Materials:Brick
- Exterior Features:Covered, Patio
- Foundation Description:Slab
- Levels:1 Story
Utilities
- Water:Public, Water Available
- Sewer:Public Sewer, Sewer Available
Finances and disclosures
- Price:$345,000
- Price per sq. ft.:$177.29
- Tax amount:$491
Features and amenities
- Appliances:Dishwasher, Disposal, Electric Water Heater, Gas Cooktop, Microwave, Microwave Hood Fan, Self Cleaning Oven
- Laundry features:Dryer Hookup, Washer Hookup
- Amenities:Cathedral Ceilings, Ceiling Fans, Pantry, Programmable Thermostat, Quartz Counters, Smoke Detectors, Split Bedrooms, Walk-In Closets, Window Blinds, Window Treatments
Parking
- Parking description:Attached, Concrete Driveway, Garage, Garage Door Opener
- Garage:Yes
New listings near 308 White Oak Street
- New
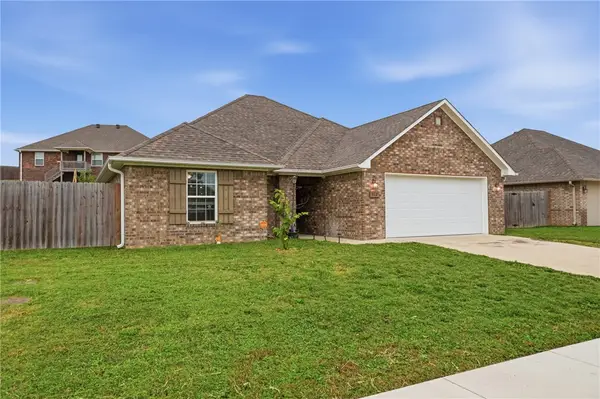 $260,000Active3 beds 2 baths1,490 sq. ft.
912 Rachel Street, Gentry, AR 72734
MLS# 1367295Listed by: FATHOM REALTY - New
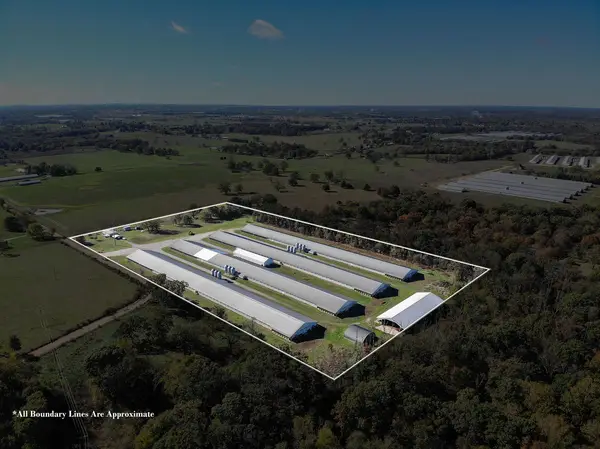 $3,550,000Active3 beds 2 baths1,152 sq. ft.
19212 Jackson Road, Gentry, AR 72734
MLS# 1367461Listed by: TWIN OAKS REALTY, INC - New
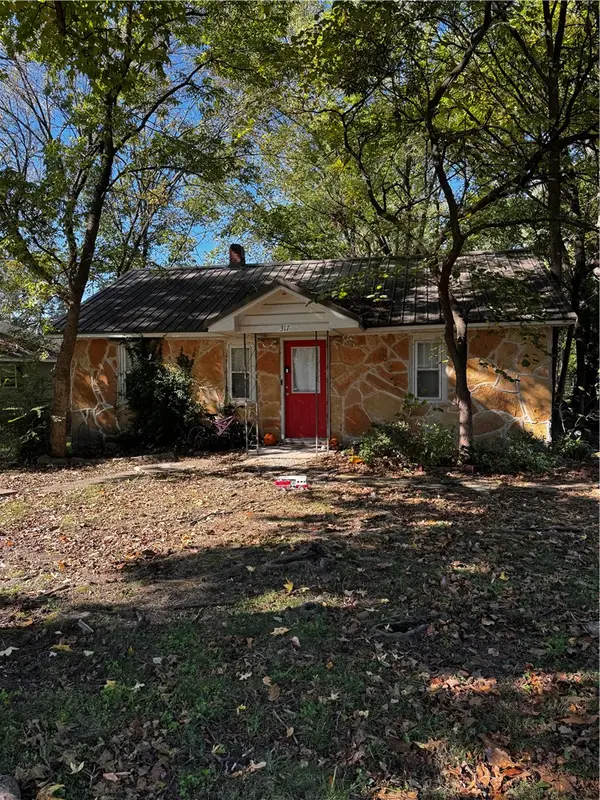 $198,000Active3 beds 2 baths1,326 sq. ft.
317 Rust Avenue, Gentry, AR 72734
MLS# 1367061Listed by: CRYE-LEIKE REALTORS, GENTRY - New
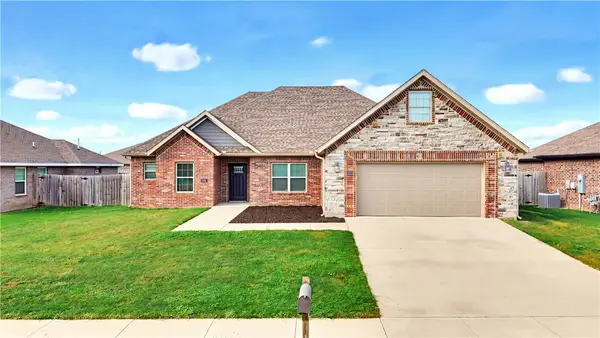 $330,000Active3 beds 2 baths2,137 sq. ft.
201 Pin Oak Street, Gentry, AR 72734
MLS# 1366947Listed by: UPTOWN REAL ESTATE - New
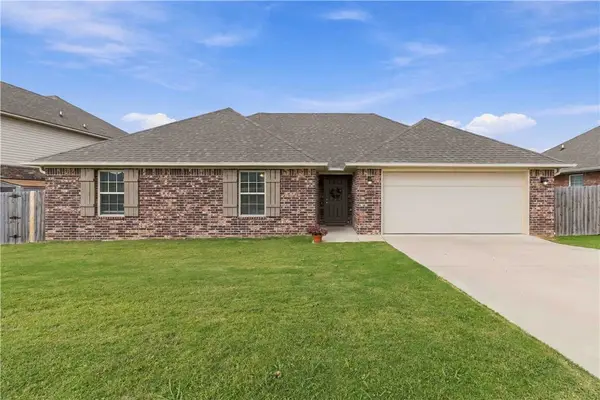 $280,000Active4 beds 2 baths1,637 sq. ft.
1021 Rachel Street, Gentry, AR 72734
MLS# 1366899Listed by: MCMULLEN REALTY GROUP - New
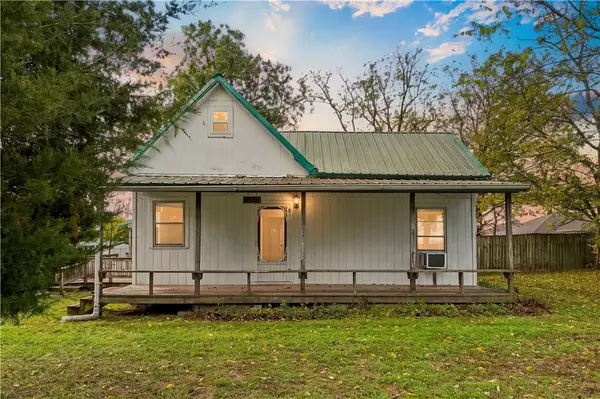 $240,000Active2 beds 2 baths1,310 sq. ft.
1401 E Main Street, Gentry, AR 72734
MLS# 1367047Listed by: SANDERSON & ASSOCIATES REAL ESTATE - New
 $249,500Active2.63 Acres
Vaughn Road, Gentry, AR 72734
MLS# 1367022Listed by: KELLER WILLIAMS MARKET PRO REALTY - ROGERS BRANCH 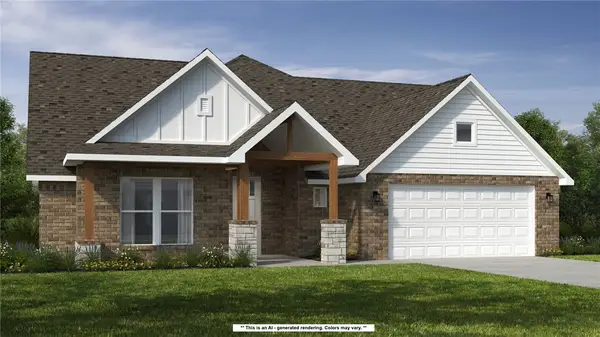 $609,418Pending4 beds 3 baths2,575 sq. ft.
9349 Snyder Farm Lane, Gentry, AR 72734
MLS# 1366997Listed by: SCHUBER MITCHELL REALTY- $609,418Pending4 beds 3 baths2,575 sq. ft.
9349 Snyder Farm Lane, Gentry, AR 72734
MLS# 1366997Listed by: SCHUBER MITCHELL REALTY


Protect your home and budget from life's surprises with an Assurant Home Warranty, backed by a partner that supports you through every step of homeownership. Explore Plans.
© 2026 Better Homes and Gardens Real Estate LLC. An Anywhere Real Estate company. All rights reserved. Better Homes and Gardens® Real Estate is a registered trademark owned by Meredith Operations Corporation, licensed to Better Homes and Gardens Real Estate LLC and used with permission. Better Homes and Gardens Real Estate LLC fully supports the principles of the Fair Housing Act and the Equal Opportunity Act. Listing information is deemed reliable but is not guaranteed accurate.
Each office is independently owned and operated.
Any services or products provided by third parties are not provided by, affiliated with or related to Better Homes and Gardens Real Estate LLC, or its affiliated companies.