
702 W Main Street, Gentry, AR 72734
Local realty services provided by:Better Homes and Gardens Real Estate Journey
Listed by: taylor team
Office: keller williams market pro realty
MLS#:1364367
Source:AR_NWAR
Price summary
- Price:$189,000
- Price per sq. ft.:$218.75
About this home
Charming home in the heart of Gentry! Step into effortless, modern living with this fully transformed residence, meticulously updated from top to bottom. Every square inch has been thoughtfully redesigned to deliver a crisp, vibrant, and light-filled atmosphere. Featuring stylish new flooring, contemporary light fixtures, fresh paint, and updated finishes throughout. All electrical and plumbing has been stripped and redone. It is 100% move-in ready—simply unpack and begin enjoying your new space from day one. Updated with new roof, new water heater and new mini-split units. Situated in a prime central location so recreation and green space sit right at your doorstep, with Gentry City Park located directly across the street—perfect for morning walks, weekend play, and outdoor relaxation. For families, the location is unbeatable: every local school is less than five minutes away, making school runs and extracurricular drop-offs remarkably easy. Check out this adorable gem today!
Contact an agent
Home facts
- Year built:1981
- Subdivision & Development:03-18-33
- Listing ID #:1364367
- Added:1 day(s) ago
- Updated:October 08, 2026 at 02:43 PM
Rooms and interior
- Bedrooms:3
- Total bathrooms:1
- Full bathrooms:1
- Flooring:Luxury Vinyl Plank
- Kitchen Description:Electric Water Heater, Microwave
- Basement:Yes
- Basement Description:Crawl Space
- Living area:864 sq. ft.
Heating and cooling
- Cooling:Ductless
- Heating:Ductless
Structure and exterior
- Roof:Metal
- Year built:1981
- Building area:864 sq. ft.
- Lot area:0.22 Acres
- Lot Features:Central Business District, City Lot, Corner Lot, Level, Near Park
- Architectural Style:Traditional
- Construction Materials:Frame, Vinyl Siding
- Exterior Features:Covered, Deck
- Foundation Description:Block, Crawlspace
- Levels:1 Story
Utilities
- Water:Public, Water Available
- Sewer:Public Sewer, Sewer Available
Finances and disclosures
- Price:$189,000
- Price per sq. ft.:$218.75
- Tax amount:$359
Features and amenities
- Appliances:Electric Water Heater, Microwave
- Laundry features:Dryer Hookup, Washer Hookup
- Amenities:Double Pane Windows, Vinyl Windows
Parking
- Parking description:Attached Carport, Concrete Driveway
New listings near 702 W Main Street
- New
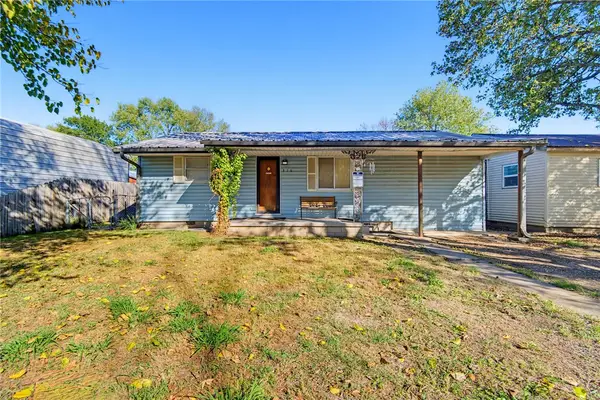 $215,000Active3 beds 1 baths1,324 sq. ft.
316 N Little Avenue, Gentry, AR 72734
MLS# 1364227Listed by: COLLIER & ASSOCIATES- ROGERS BRANCH - New
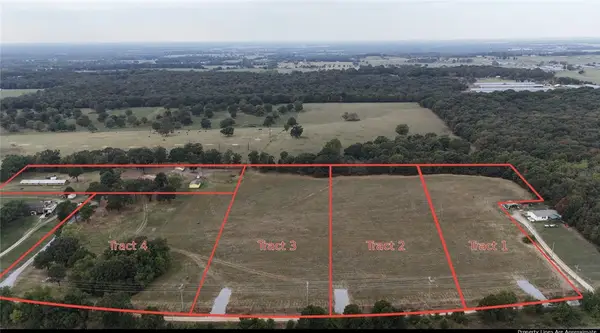 $140,000Active4.4 Acres
Tract 1 Rocky Trail Road, Gentry, AR 72734
MLS# 1363840Listed by: UNITED COUNTRY/RATELIFF LIFESTYLE PROPERTIES - New
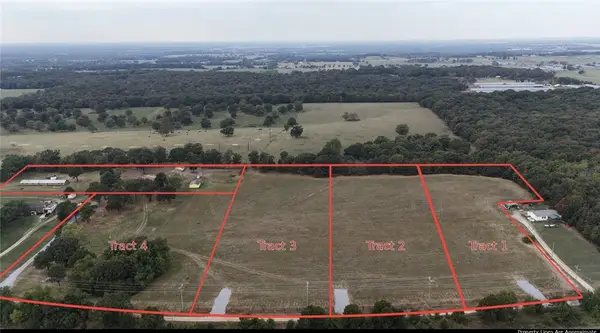 $140,000Active4.4 Acres
Tract 2 Rocky Trail Road, Gentry, AR 72734
MLS# 1363848Listed by: UNITED COUNTRY/RATELIFF LIFESTYLE PROPERTIES - New
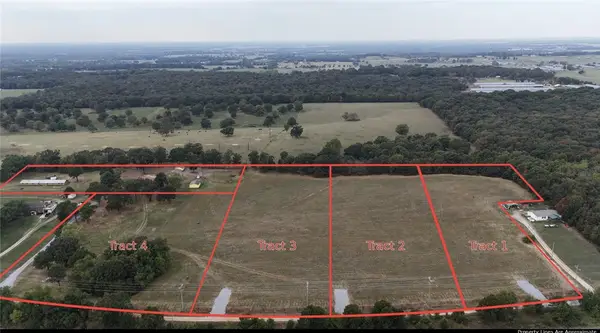 $140,000Active4.4 Acres
Tract 3 Rocky Trail Road, Gentry, AR 72734
MLS# 1363850Listed by: UNITED COUNTRY/RATELIFF LIFESTYLE PROPERTIES - New
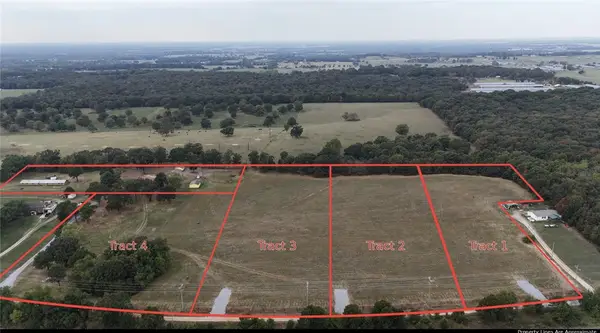 $130,000Active4.1 Acres
Tract 4 Rocky Trail Road, Gentry, AR 72734
MLS# 1363855Listed by: UNITED COUNTRY/RATELIFF LIFESTYLE PROPERTIES - New
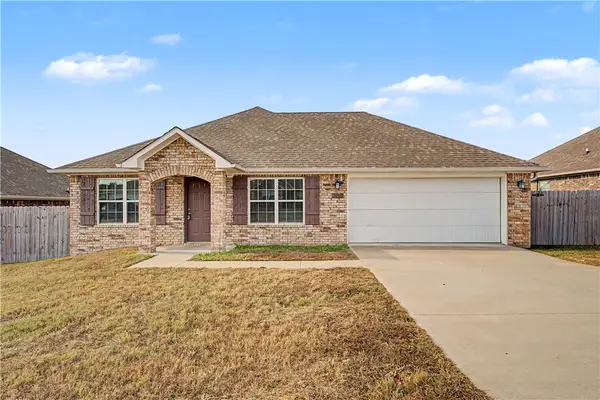 $255,000Active4 beds 2 baths1,654 sq. ft.
2009 Applewood Street, Gentry, AR 72734
MLS# 1363954Listed by: ELEVATION REAL ESTATE AND MANAGEMENT - New
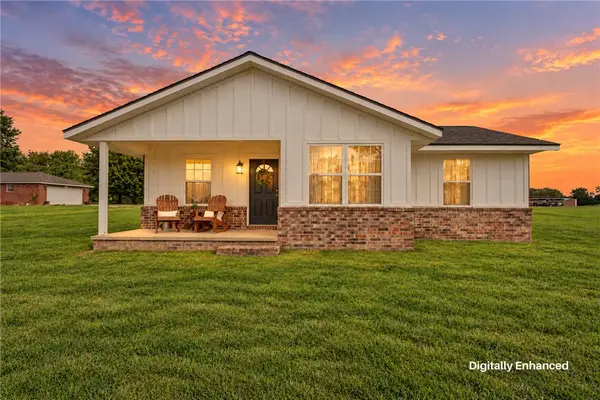 $260,000Active2 beds 1 baths1,246 sq. ft.
19438 Highway 12, Gentry, AR 72734
MLS# 1363652Listed by: COLLIER & ASSOCIATES - New
 $320,000Active3 beds 3 baths1,984 sq. ft.
644 White Oak Street, Gentry, AR 72734
MLS# 1363503Listed by: EXP REALTY NWA BRANCH  $300,000Active3 beds 2 baths1,594 sq. ft.
370 Miles Avenue, Gentry, AR 72734
MLS# 1363092Listed by: GIBSON REAL ESTATE


Protect your home and budget from life's surprises with an Assurant Home Warranty, backed by a partner that supports you through every step of homeownership. Explore Plans.
© 2026 Better Homes and Gardens Real Estate LLC. An Anywhere Real Estate company. All rights reserved. Better Homes and Gardens® Real Estate is a registered trademark owned by Meredith Operations Corporation, licensed to Better Homes and Gardens Real Estate LLC and used with permission. Better Homes and Gardens Real Estate LLC fully supports the principles of the Fair Housing Act and the Equal Opportunity Act. Listing information is deemed reliable but is not guaranteed accurate.
Each office is independently owned and operated.
Any services or products provided by third parties are not provided by, affiliated with or related to Better Homes and Gardens Real Estate LLC, or its affiliated companies.