
1060 Vaughn Rd, Glenwood, AR 71943
Local realty services provided by:Better Homes and Gardens Real Estate Infinity
Listed by: linda leach, summer gerrald
Office: exp realty, llc- tx
MLS#:205851
Source:AR_TMLS
Price summary
- Price:$695,000
- Price per sq. ft.:$356.41
About this home
The drive alone starts the unwind, a gorgeous tree lined route where relaxation sets in before you ever reach the driveway. This character filled cabin estate sits on approximately 2 private acres along the Caddo River at the Flag Hole, offering rare space and true seclusion in today's market. This isn't a cabin shoulder to shoulder with its neighbors. Mature trees and established landscaping create genuine privacy rarely found this close to town. Built in 2011 with a durable metal roof, the main residence offers 4 bedrooms and 3.5 bathrooms across approximately 1,950 square feet of warm, lodge style living (approximately 3,150 square feet total with the detached shop apartment). Each bedroom has its own private bath, with one featuring a 1/2 bath. The kitchen features double ovens, a 6 burner gas cooktop, double door fridge, and a dining table that seats up to 10. Step onto the 800 sq ft cedar deck and sit down, listen to the river running below, and it's instant relaxation, the kind that makes you not want to leave. Walk a few steps off the deck and you're in the river, with a sandy beach area in summer. A screened outdoor dining area adds to the entertaining space. The detached shop includes a fully furnished apartment (approx. 1,200 sq ft), ideal for guests, a studio, or rental income. The property has an established short term rental history, with strong demand May through September plus year round appeal for ATV riding and Ouachita National Forest recreation. It's being sold fully furnished, a real value given the cost of furnishing a home and apartment this size. Just minutes from Glenwood's restaurants, grocery, and river outfitters, and about 30 minutes from Hot Springs (Oaklawn Racing Casino, Magic Springs, Garvan Gardens, Hot Springs National Park and roughly 25 miles from Crater of Diamonds State Park, 1060 Vaughn Road offers a rare combination of character, privacy, and income potential you won't find in newer construction along the river....
Contact an agent
Home facts
- Year built:2011
- Subdivision & Development:Azure Hills
- Listing ID #:205851
- Added:62 day(s) ago
- Updated:October 21, 2026 at 01:43 PM
Rooms and interior
- Bedrooms:4
- Total bathrooms:5
- Full bathrooms:4
- Half bathrooms:1
- Flooring:Carpet, Hardwood, Tile
- Bathrooms Description:Double Lavatories, Shower & Tub Combo, Shower Only, Tub Only
- Kitchen Description:Dishwasher, Double Oven, Electric Oven, Formica Countertops, Gas Range, Ice Maker, Kitchen Island, Microwave, Refrigerator
- Bedroom Description:All Bedrooms Downstairs
- Living area:1,950 sq. ft.
Heating and cooling
- Cooling:Central Air, Electric
- Heating:Central
- Central air:Yes
Structure and exterior
- Roof:Metal
- Year built:2011
- Building area:1,950 sq. ft.
- Lot area:1.64 Acres
- Architectural Style:Ranch
- Construction Materials:Concrete
- Exterior Features:Barbecue, Covered, Deck, Porch, Rain Gutters, Screened
- Foundation Description:Pillar/Post/Pier
- Levels:1 Story
Utilities
- Water:Private, Well
- Sewer:Septic Tank
Finances and disclosures
- Price:$695,000
- Price per sq. ft.:$356.41
- Tax amount:$1,454
Features and amenities
- Appliances:Dishwasher, Double Oven, Dryer, Electric Oven, Gas Range, Ice Maker, Microwave, Refrigerator, Tankless Water Heater, Washer
- Laundry features:Electric Dryer Hookup, Washer Hookup
- Amenities:Ceiling Fan(s), H/S Detector, High Ceilings, Security System, Sheet Rock Walls
Parking
- Total parking spaces:2
- Garage spaces:2
New listings near 1060 Vaughn Rd
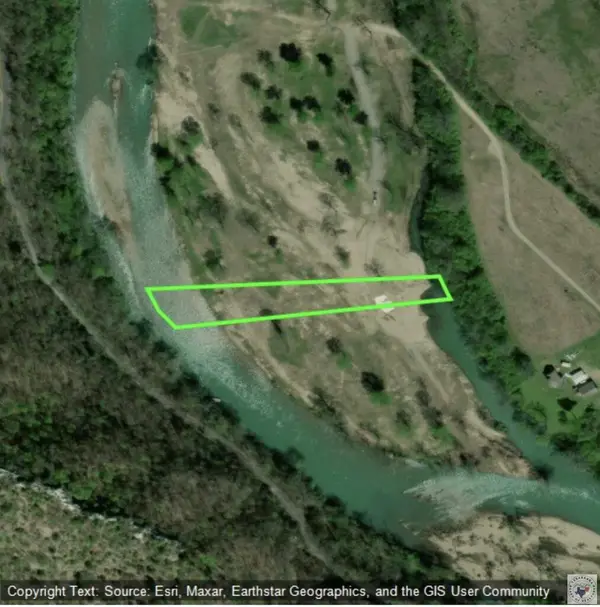 $95,000Active1.42 Acres
Lot 9 Tranquil Lane, Glenwood, AR 71943
MLS# 206159Listed by: Elite Realty Group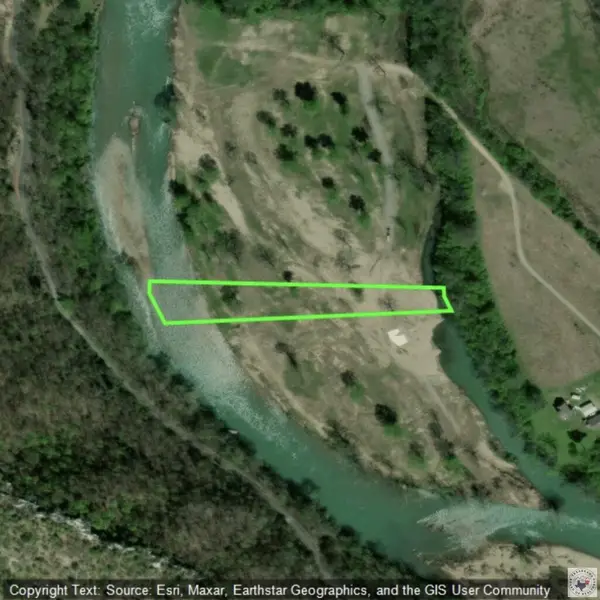 $95,000Active1.53 Acres
Lot 8 Tranquil Lane, Glenwood, AR 71943
MLS# 206153Listed by: Elite Realty Group $125,000Active1.49 Acres
332 Tranquil Lane, Glenwood, AR 71943
MLS# 206007Listed by: Elite Realty Group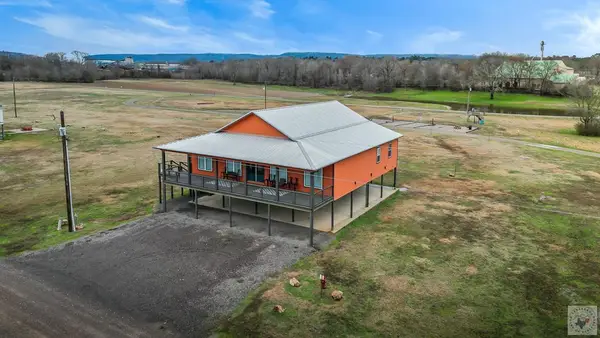 $649,000Active5 beds 5 baths2,756 sq. ft.
Address Withheld By Seller, Glenwood, AR 71943
MLS# 205037Listed by: eXp Realty, LLC- TX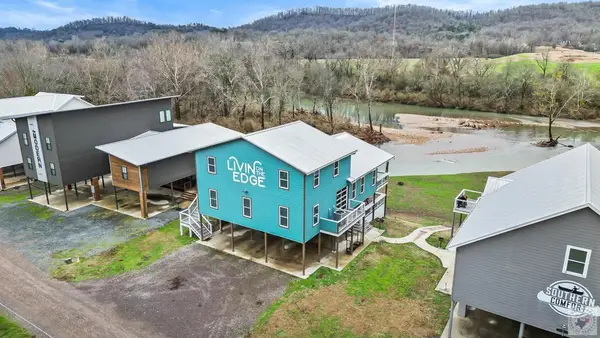 $775,000Active5 beds 5 baths3,192 sq. ft.
150 Serenity Loop, Glenwood, AR 71943
MLS# 205042Listed by: eXp Realty, LLC- TX $419,900Active4 beds 2 baths1,480 sq. ft.
316 Tranquil Ln, Glenwood, AR 71943
MLS# 203129Listed by: Elite Realty Group $750,000Active5 beds 6 baths2,990 sq. ft.
146 Serenity Loop, Glenwood, AR 71943
MLS# 202103Listed by: Elite Realty Group $850,000Active5 beds 5 baths3,745 sq. ft.
148 Serenity Loop, Glenwood, AR 71943
MLS# 202104Listed by: Elite Realty Group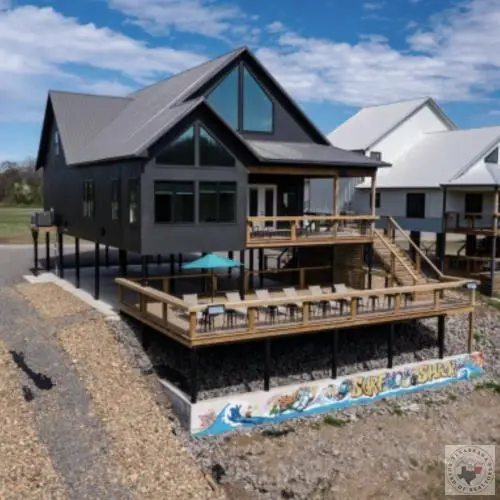 $854,000Active5 beds 4 baths3,221 sq. ft.
158 Serenity Loop, Glenwood, AR 71943
MLS# 202044Listed by: eXp Realty, LLC- TX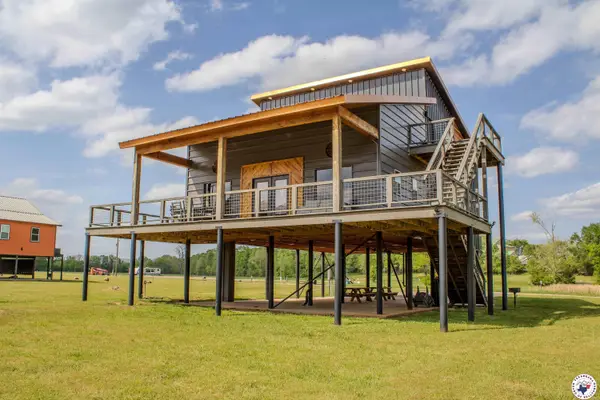 Listed by BHGRE$529,000Active4 beds 4 baths2,500 sq. ft.
135 Serenity Loop, Glenwood, AR 71943
MLS# 117643Listed by: Better Homes & Gardens Real Estate Infinity


Protect your home and budget from life's surprises with an Assurant Home Warranty, backed by a partner that supports you through every step of homeownership. Explore Plans.
© 2026 Better Homes and Gardens Real Estate LLC. An Anywhere Real Estate company. All rights reserved. Better Homes and Gardens® Real Estate is a registered trademark owned by Meredith Operations Corporation, licensed to Better Homes and Gardens Real Estate LLC and used with permission. Better Homes and Gardens Real Estate LLC fully supports the principles of the Fair Housing Act and the Equal Opportunity Act. Listing information is deemed reliable but is not guaranteed accurate.
Each office is independently owned and operated.
Any services or products provided by third parties are not provided by, affiliated with or related to Better Homes and Gardens Real Estate LLC, or its affiliated companies.