
10555 Meadowlark Lane, Gravette, AR 72736
Local realty services provided by:Better Homes and Gardens Real Estate Journey
Upcoming open houses
- Sun, Aug 1612:00 pm - 02:00 pm
Listed by: chip sizemore
Office: exp realty nwa branch
MLS#:1358712
Source:AR_NWAR
Price summary
- Price:$575,000
- Price per sq. ft.:$351.47
About this home
Welcome to 10555 Meadowlark Lane, where privacy, versatility, and country living come together just outside Gravette. This 3-bedroom, 2.5-bath home offers 1,636 sq ft on approximately 4.08 acres, including 2.5 acres of maintained grounds and roughly 1.5 wooded acres for a private, secluded feel. A standout feature is the detached metal building (58x30) with a heated shop, full bathroom, washer/dryer hookups, and separate area with potential to be finished into additional living space. The property also includes an RV pad with 50-amp electrical service, water, and shared septic access, offering flexibility for guests, workspace, or potential short-term rental income. Major updates include a 30-year roof with extended deck overhang, paid-off solar panels, newer kitchen appliances, updated water heater and a new HVAC system in 2025. Washer and dryer convey. Enjoy the spacious deck, fire pit, New HVAC, wooded backdrop, and a property that offers privacy, utility, and versatility.
Contact an agent
Home facts
- Year built:2004
- Subdivision & Development:Ozark Estates Rurban
- Listing ID #:1358712
- Added:1 day(s) ago
- Updated:August 14, 2026 at 02:22 PM
Rooms and interior
- Bedrooms:3
- Total bathrooms:3
- Full bathrooms:2
- Half bathrooms:1
- Flooring:Tile, Wood
- Kitchen Description:Dishwasher, Electric Oven, Electric Range, Garbage Disposal, Microwave, Propane Water Heater
- Basement:Yes
- Basement Description:Crawl Space
- Living area:1,636 sq. ft.
Heating and cooling
- Cooling:Central Air
- Heating:Central, Propane
- Central air:Yes
Structure and exterior
- Roof:Architectural, Shingle
- Year built:2004
- Building area:1,636 sq. ft.
- Lot area:4.08 Acres
- Lot Features:Landscaped, Level, Not In Subdivision, Outside City Limits, Secluded, Wooded
- Construction Materials:Brick, Vinyl Siding
- Exterior Features:Covered, Deck
- Foundation Description:Crawlspace, Slab
- Levels:1 Story
Utilities
- Water:Public, Water Available
- Sewer:Septic Available, Septic Tank
Finances and disclosures
- Price:$575,000
- Price per sq. ft.:$351.47
- Tax amount:$1,522
Features and amenities
- Appliances:Dishwasher, Disposal, Dryer, Electric Oven, Electric Range, Microwave, Propane Water Heater, Washer
- Laundry features:Dryer, Dryer Hookup, Washer, Washer Hookup
- Amenities:Ceiling Fans, Smoke Detectors, Window Blinds, Window Treatments
Parking
- Parking description:Attached, Concrete Driveway, Garage, Garage Door Opener, Gravel Driveway
- Garage:Yes
New listings near 10555 Meadowlark Lane
- New
 $1,300,000Active29.24 Acres
14868 & 14980, 14988 Burgin Valley Road, Gravette, AR 72736
MLS# 1358456Listed by: KELLER WILLIAMS MARKET PRO REALTY - ROGERS BRANCH - New
 $398,500Active4 beds 2 baths1,572 sq. ft.
10899 Hummingbird Road, Gravette, AR 72736
MLS# 1358260Listed by: CENTURY 21 LYONS & ASSOCIATES - New
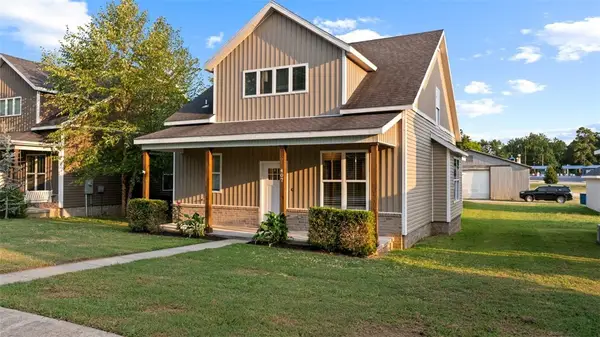 $314,000Active3 beds 3 baths1,900 sq. ft.
407 SE Birmingham Street, Gravette, AR 72736
MLS# 1358305Listed by: WEICHERT, REALTORS GRIFFIN COMPANY BENTONVILLE - New
 $139,000Active3 beds 1 baths1,104 sq. ft.
719 Main Street, Gravette, AR 72736
MLS# 1358254Listed by: UNITED COUNTRY/RATELIFF LIFESTYLE PROPERTIES - New
 $715,000Active4 beds 3 baths2,770 sq. ft.
16050 Highway 72, Gravette, AR 72736
MLS# 1357694Listed by: COLLIER & ASSOCIATES - Open Sun, 1 to 3pmNew
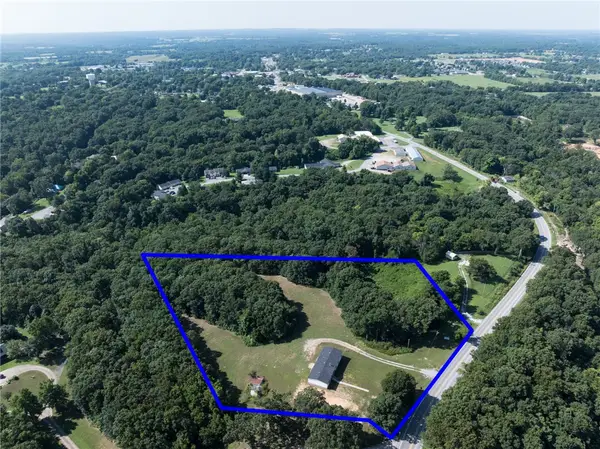 $473,680Active4 beds 2 baths2,160 sq. ft.
1546 1st Avenue, Gravette, AR 72736
MLS# 1357605Listed by: REMAX REAL ESTATE RESULTS  $220,000Active2 beds 1 baths1,015 sq. ft.
707 Persimmon Street Sw, Gravette, AR 72736
MLS# 1357260Listed by: RAINBOWS EDGE GROUP REALTORS, LLC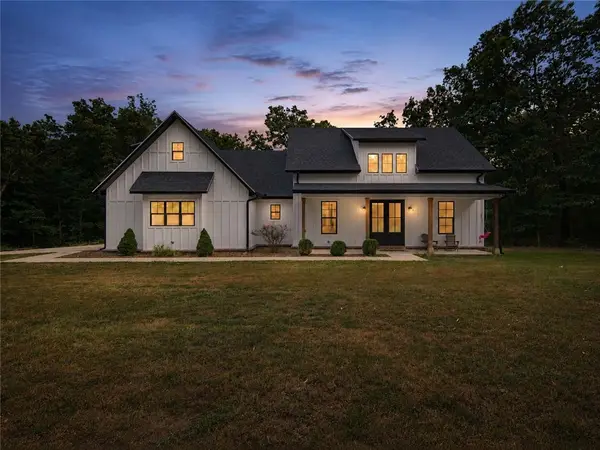 $1,100,000Active3 beds 2 baths2,533 sq. ft.
15747 Goldfinch Road, Gravette, AR 72736
MLS# 1357363Listed by: LINDSEY & ASSOCIATES INC $294,500Active4 beds 2 baths1,476 sq. ft.
606 SW Benton Avenue, Gravette, AR 72736
MLS# 1357318Listed by: D.R. HORTON REALTY OF ARKANSAS, LLC


Protect your home and budget from life's surprises with an Assurant Home Warranty, backed by a partner that supports you through every step of homeownership. Explore Plans.
© 2026 Better Homes and Gardens Real Estate LLC. An Anywhere Real Estate company. All rights reserved. Better Homes and Gardens® Real Estate is a registered trademark owned by Meredith Operations Corporation, licensed to Better Homes and Gardens Real Estate LLC and used with permission. Better Homes and Gardens Real Estate LLC fully supports the principles of the Fair Housing Act and the Equal Opportunity Act. Listing information is deemed reliable but is not guaranteed accurate.
Each office is independently owned and operated.
Any services or products provided by third parties are not provided by, affiliated with or related to Better Homes and Gardens Real Estate LLC, or its affiliated companies.