
1000 County Road 9051, Green Forest, AR 72638
Local realty services provided by:Better Homes and Gardens Real Estate Journey
Listed by: tara fleming, nate wilson
Office: coldwell banker harris mchaney & faucette-harrison
MLS#:1366563
Source:AR_NWAR
Price summary
- Price:$535,000
- Price per sq. ft.:$318.45
About this home
There are a lot of listings out there but not many like this one. This property has over 29 acres, a year-round spring, walking/riding trails, a great potential for views, plenty of marketable Walnut and Cherry timber and oh yeah…..a wonderful place to live. This 3-bedroom, 2-bath, 1680 sqft home offers an element of privacy often unmatched with its proximity to the conveniences of town but still having loads of wildlife and outbuildings for all your tools, toys and stuff. The list of amenities includes, hot tub, sauna, fenced back yard, three outbuildings, garden spot, fire pit, Generac backup generator, solar panel system (paid off) and a two-car detached garage. With the natural spring feeding the house and the solar panels helping out with that pesky electric bill, utility costs should be at a minimum here. Who doesn’t like enjoying peace and quiet, having 29 acres to stretch your legs and saving a little money? You need to schedule an appointment to see this one today!
Contact an agent
Home facts
- Year built:1998
- Subdivision & Development:n/a
- Listing ID #:1366563
- Added:1 day(s) ago
- Updated:October 30, 2026 at 10:40 AM
Rooms and interior
- Bedrooms:3
- Total bathrooms:2
- Full bathrooms:2
- Rooms Total:8
- Flooring:Tile, Vinyl, Wood
- Kitchen Description:Dishwasher, Electric Oven, Electric Water Heater, Pantry, Refrigerator
- Basement:Yes
- Living area:1,680 sq. ft.
Heating and cooling
- Cooling:Central Air, Electric
- Heating:Heat Pump, Propane
- Central air:Yes
Structure and exterior
- Roof:Metal
- Year built:1998
- Building area:1,680 sq. ft.
- Lot area:29.14 Acres
- Lot Features:Cleared, Hardwood Trees, Not In Subdivision, Outside City Limits, Sloped, Wooded
- Architectural Style:Ranch
- Construction Materials:Vinyl Siding
- Exterior Features:Deck, Patio
- Foundation Description:Block
- Levels:1 Story
Utilities
- Water:Public, Water Available
- Sewer:Septic Available, Septic Tank
Finances and disclosures
- Price:$535,000
- Price per sq. ft.:$318.45
- Tax amount:$576
Features and amenities
- Appliances:Dishwasher, Dryer, Electric Oven, Electric Water Heater, Refrigerator, Washer
- Laundry features:Dryer, Dryer Hookup, Washer, Washer Hookup
- Amenities:Attic, Double Pane Windows, Pantry, Storage, Vinyl Windows, Walk-In Closets, Window Drapes, Window Treatments
Parking
- Parking description:Concrete Driveway, Garage, Gravel Driveway
New listings near 1000 County Road 9051
- New
 $243,500Active3 beds 2 baths1,574 sq. ft.
203 E 10th Street, Green Forest, AR 72638
MLS# 1365425Listed by: KINGS RIVER REALTY LLC - New
 $185,000Active3 beds 2 baths1,080 sq. ft.
204 White Avenue, Green Forest, AR 72638
MLS# 1366173Listed by: MONTGOMERY WHITELEY REALTY - New
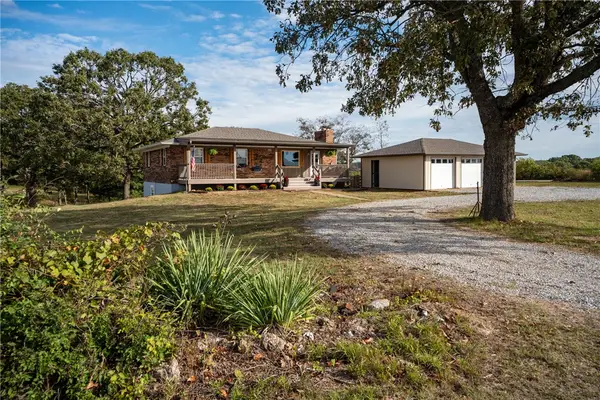 $449,000Active4 beds 3 baths2,678 sq. ft.
138 County Road 6411, Green Forest, AR 72638
MLS# 1366073Listed by: KINGS RIVER REALTY LLC - New
 $250,000Active5 beds 3 baths2,976 sq. ft.
1843 County Road 938, Green Forest, AR 72638
MLS# 1365560Listed by: MONTGOMERY WHITELEY REALTY - New
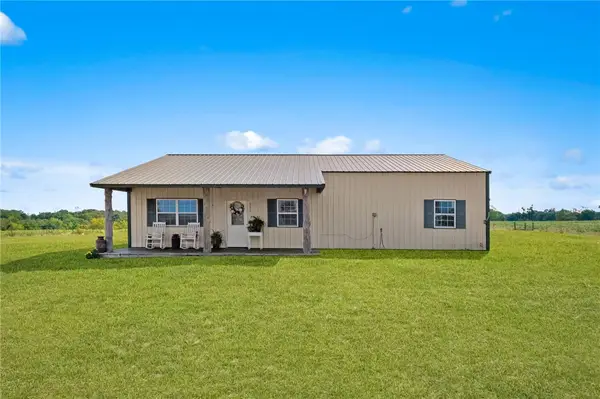 $327,500Active4 beds 2 baths1,500 sq. ft.
349 & 351 Cr 942, Green Forest, AR 72638
MLS# 1365586Listed by: REALTY MART  $139,500Active40 Acres
TBD Hwy 412, Green Forest, AR 72638
MLS# 1364879Listed by: MOSSY OAK PROPERTIES- NORTHWEST ARKANSAS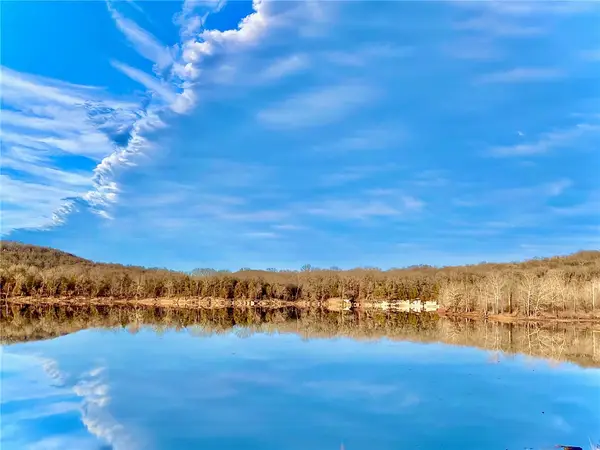 $325,000Active12 Acres
12 ac Highway 311, Green Forest, AR 72638
MLS# 1364252Listed by: UNITED COUNTRY LITTLE SWITZERLAND REALTY, INC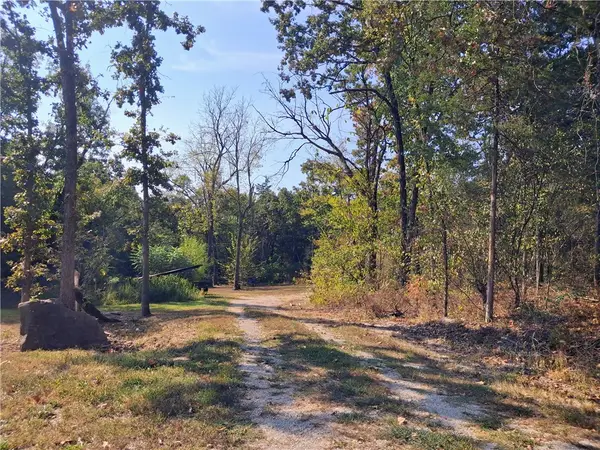 $265,000Active4 beds 2 baths1,820 sq. ft.
161 County Road 851, Green Forest, AR 72638
MLS# 1363566Listed by: KINGS RIVER REALTY LLC $220,000Active3 beds 2 baths1,203 sq. ft.
300 Estates Drive, Green Forest, AR 72638
MLS# 1363576Listed by: BLESSED BOHEMIAN PROPERTIES


Protect your home and budget from life's surprises with an Assurant Home Warranty, backed by a partner that supports you through every step of homeownership. Explore Plans.
© 2026 Better Homes and Gardens Real Estate LLC. An Anywhere Real Estate company. All rights reserved. Better Homes and Gardens® Real Estate is a registered trademark owned by Meredith Operations Corporation, licensed to Better Homes and Gardens Real Estate LLC and used with permission. Better Homes and Gardens Real Estate LLC fully supports the principles of the Fair Housing Act and the Equal Opportunity Act. Listing information is deemed reliable but is not guaranteed accurate.
Each office is independently owned and operated.
Any services or products provided by third parties are not provided by, affiliated with or related to Better Homes and Gardens Real Estate LLC, or its affiliated companies.