
816 W Foothills Drive, Greenland, AR 72701
Local realty services provided by:Better Homes and Gardens Real Estate Journey
Listed by: the incrementum group
Office: pak home realty
MLS#:1348378
Source:AR_NWAR
Price summary
- Price:$525,900
- Price per sq. ft.:$219.67
About this home
Up to $31,554 available in Seller Credits!! Beautiful new construction home featuring 5 bedrooms and 3 full bathrooms with a thoughtfully designed open floor plan perfect for modern living. This spacious layout creates a seamless flow between the living, dining, and kitchen areas, making it ideal for entertaining guests or enjoying quality time with family. Filled with natural light and crafted with attention to detail, this home offers comfort, functionality, and style throughout. With generous bedroom space and contemporary finishes, this stunning home provides the perfect blend of elegance and everyday convenience. A place designed to create lasting memories and truly feel like home.
Contact an agent
Home facts
- Year built:2026
- Subdivision & Development:LEE VALLEY S/D PHASE IV
- Listing ID #:1348378
- Added:140 day(s) ago
- Updated:October 09, 2026 at 07:01 PM
Rooms and interior
- Bedrooms:5
- Total bathrooms:3
- Full bathrooms:3
- Flooring:Vinyl
- Kitchen Description:Dishwasher, Electric Oven, Gas Water Heater, Microwave, Range Hood
- Living area:2,394 sq. ft.
Heating and cooling
- Cooling:Central Air
- Heating:Central
- Central air:Yes
Structure and exterior
- Roof:Architectural, Shingle
- Year built:2026
- Building area:2,394 sq. ft.
- Lot area:0.29 Acres
- Lot Features:Cleared, Near Park, Outside City Limits, Subdivision
- Construction Materials:Brick
- Exterior Features:Covered
- Foundation Description:Slab
- Levels:2 Story
Utilities
- Water:Public, Water Available
- Sewer:Public Sewer, Sewer Available
Finances and disclosures
- Price:$525,900
- Price per sq. ft.:$219.67
- Tax amount:$321
Features and amenities
- Appliances:Dishwasher, Electric Oven, Gas Cooktop, Gas Water Heater, Microwave, Range Hood
- Laundry features:Dryer Hookup, Washer Hookup
- Amenities:Ceiling Fans, Walk-In Closets
Parking
- Parking description:Attached, Concrete Driveway, Garage
- Garage:Yes
New listings near 816 W Foothills Drive
- New
 $1,895,000Active7 Acres
185 E Mabry Lane, Greenland, AR 72701
MLS# 1364206Listed by: CBRE, INC-FAYETTEVILLE  $800,000Active5 beds 5 baths4,560 sq. ft.
215 S Peerson Street, Greenland, AR 72701
MLS# 1363163Listed by: GIBSON REAL ESTATE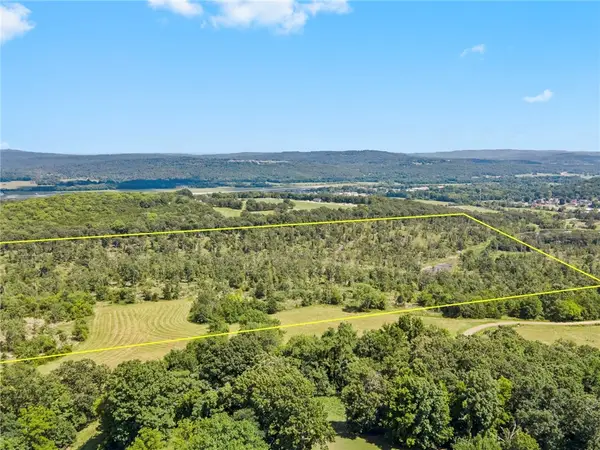 $1,360,000Active79.7 Acres
Letitia Avenue, Greenland, AR 72701
MLS# 1362929Listed by: SAUNDERS REAL ESTATE, LLC $360,000Active20 Acres
Wallin Mountain Rd, Greenland, AR 72737
MLS# 1362560Listed by: SIMPLICITY REAL ESTATE SOLUTIONS $420,000Pending2.71 Acres
171 E Mabry Lane, Greenland, AR 72701
MLS# 1362438Listed by: COLLIER & ASSOCIATES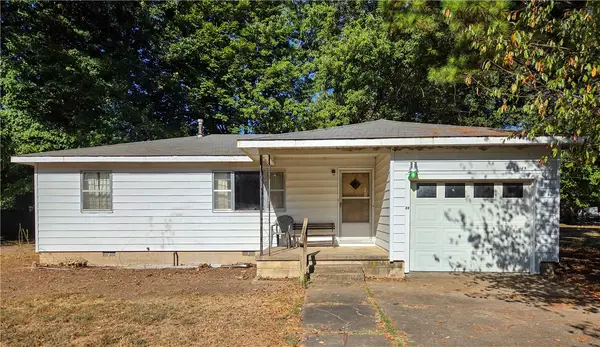 $165,000Pending2 beds 1 baths1,000 sq. ft.
47 N Crider Avenue, Greenland, AR 72701
MLS# 1361010Listed by: EQUITY PARTNERS REALTY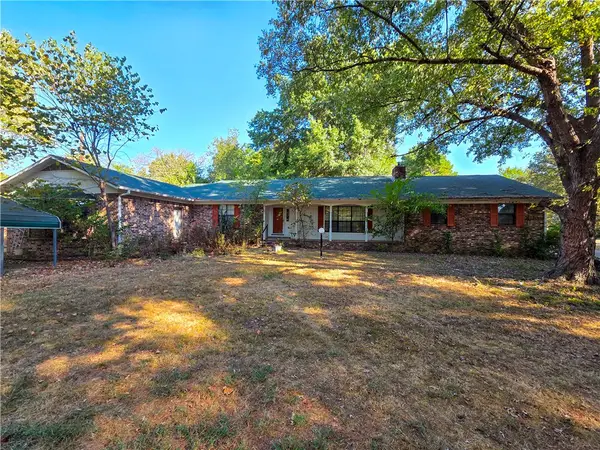 $420,000Active3 beds 2 baths2,432 sq. ft.
25 N Crider Avenue, Greenland, AR 72701
MLS# 1361020Listed by: EQUITY PARTNERS REALTY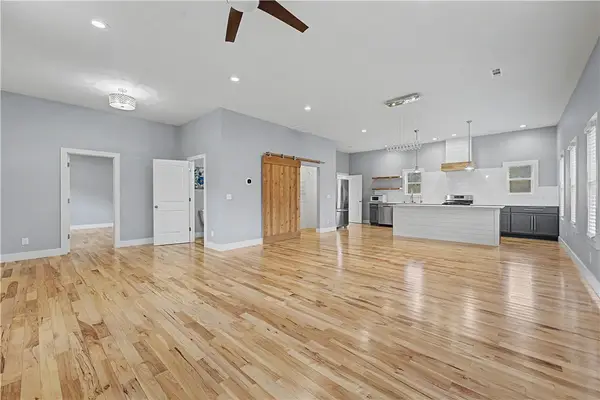 $437,500Active4 beds 4 baths2,644 sq. ft.
871 Foothills Drive, Fayetteville, AR 72701
MLS# 1360221Listed by: EXP REALTY NWA BRANCH $1,500,000Active5 Acres
TBD N Cato Springs Road, Greenland, AR 72701
MLS# 1353617Listed by: KELLER WILLIAMS MARKET PRO REALTY BRANCH OFFICE $320,000Active3 beds 2 baths2,060 sq. ft.
34 N Letitia Avenue, Fayetteville, AR 72701
MLS# 1352799Listed by: SMITH AND ASSOCIATES REAL ESTATE SERVICES


Protect your home and budget from life's surprises with an Assurant Home Warranty, backed by a partner that supports you through every step of homeownership. Explore Plans.
© 2026 Better Homes and Gardens Real Estate LLC. An Anywhere Real Estate company. All rights reserved. Better Homes and Gardens® Real Estate is a registered trademark owned by Meredith Operations Corporation, licensed to Better Homes and Gardens Real Estate LLC and used with permission. Better Homes and Gardens Real Estate LLC fully supports the principles of the Fair Housing Act and the Equal Opportunity Act. Listing information is deemed reliable but is not guaranteed accurate.
Each office is independently owned and operated.
Any services or products provided by third parties are not provided by, affiliated with or related to Better Homes and Gardens Real Estate LLC, or its affiliated companies.