
1002 Sherman Avenue, Harrison, AR 72601
Local realty services provided by:Better Homes and Gardens Real Estate Journey
Listed by: travis arnold, carolyn arnold
Office: weichert, realtors-market edge
MLS#:1358775
Source:AR_NWAR
Price summary
- Price:$405,000
- Price per sq. ft.:$89.58
About this home
Space, character, and an in-town setting come together in this 7-bedroom, 3.5-bath Harrison home situated on three lots totaling just over 1.5 acres. Positioned on a corner lot, the property offers an impressive amount of room while keeping you conveniently located near the heart of town. Inside, generous living spaces and details throughout give the home a personality all its own, with plenty of room to accommodate a variety of needs. One of the standout features is the massive covered back porch spanning more than 40 feet, creating an inviting space to relax, gather, or enjoy the outdoors. The basement adds even more functionality with workshop space and a garage ideal for a lawn mower, recreational toys, equipment, or additional storage. With seven bedrooms, abundant indoor and outdoor space, and over 1.5 acres across three lots, this property offers an opportunity that's hard to find within Harrison city limits.
Contact an agent
Home facts
- Subdivision & Development:Speer Heights
- Listing ID #:1358775
- Added:48 day(s) ago
- Updated:October 09, 2026 at 02:26 PM
Rooms and interior
- Bedrooms:7
- Total bathrooms:4
- Full bathrooms:3
- Half bathrooms:1
- Rooms Total:18
- Flooring:Carpet, Concrete, Luxury Vinyl Plank, Wood
- Kitchen Description:Dishwasher, Electric Cooktop, Electric Oven, Exhaust Fan, Gas Water Heater, Granite Counters, Pantry, Refrigerator
- Basement:Yes
- Basement Description:Finished, Full, Walk-Out Access
- Living area:4,521 sq. ft.
Heating and cooling
- Cooling:Electric
- Heating:Gas
Structure and exterior
- Roof:Architectural, Shingle
- Building area:4,521 sq. ft.
- Lot area:1.58 Acres
- Lot Features:Central Business District, City Lot, Cleared, Corner Lot, Landscaped, Level, Subdivision
- Construction Materials:Rock
- Exterior Features:Covered, Deck, Patio
- Foundation Description:Slab
- Levels:2 Story
Utilities
- Water:Public, Water Available
- Sewer:Sewer Available
Finances and disclosures
- Price:$405,000
- Price per sq. ft.:$89.58
- Tax amount:$3,416
Features and amenities
- Appliances:Dishwasher, Electric Oven, Exhaust Fan, Gas Water Heater, Refrigerator
- Laundry features:Dryer Hookup, Washer Hookup
- Amenities:Ceiling Fans, Granite Counters, Pantry, Window Drapes, Window Treatments
Parking
- Parking description:Attached, Concrete Driveway, Garage, Garage Door Opener
- Garage:Yes
New listings near 1002 Sherman Avenue
- New
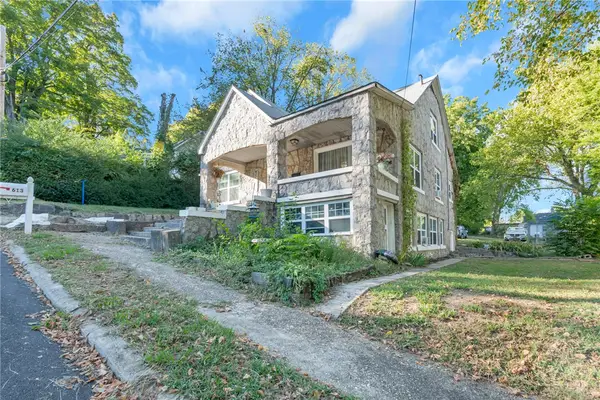 $239,000Active5 beds 3 baths3,334 sq. ft.
613 W South Avenue, Harrison, AR 72601
MLS# 1364661Listed by: DODSON & BRUCE PROPERTY GROUP - New
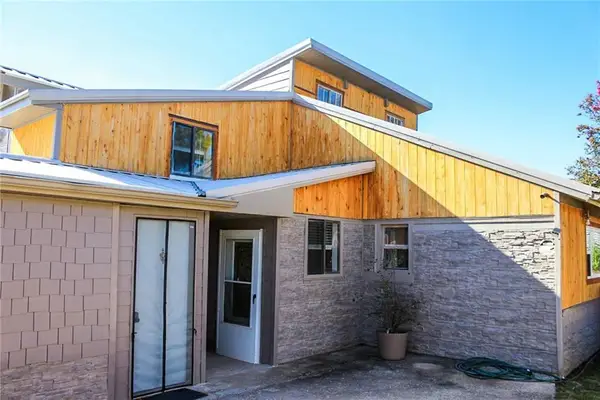 $274,900Active5 beds 3 baths2,169 sq. ft.
1792 Choctaw Lane, Harrison, AR 72601
MLS# 1364611Listed by: EXP REALTY - New
 $269,000Active3 beds 2 baths1,624 sq. ft.
1605 Brentwood Drive, Harrison, AR 72601
MLS# 1364623Listed by: CENTURY 21 ACTION REALTY - New
 $325,000Active-- beds 1 baths560 sq. ft.
321 Sansing Hollow Road, Harrison, AR 72601
MLS# 1364521Listed by: ROGER TURNER REALTY, INC. - New
 $465,927Active60.51 Acres
Parks Road, Harrison, AR 72601
MLS# 1364111Listed by: OZARK HAVEN REALTY - New
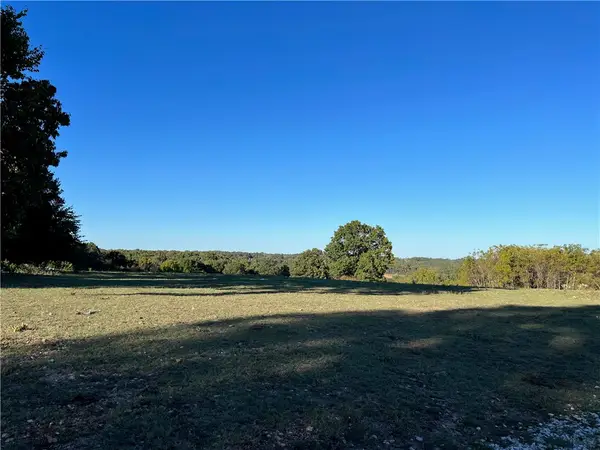 $589,900Active71.5 Acres
W Highway 62, Harrison, AR 72601
MLS# 1364114Listed by: OZARK HAVEN REALTY - New
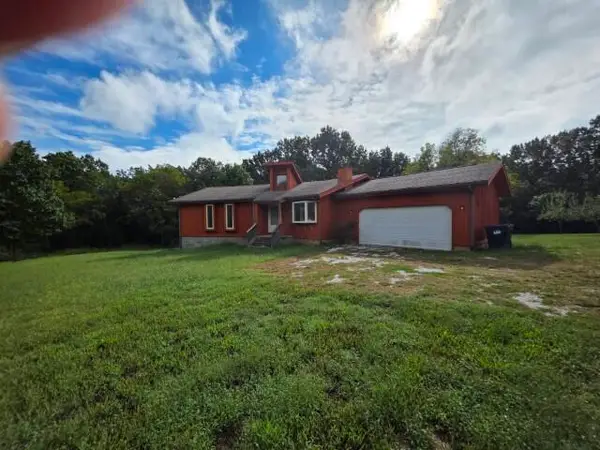 $360,000Active5 beds 3 baths2,548 sq. ft.
1549 Cox Lane S, Harrison, AR 72601
MLS# 60335633Listed by: KELLER WILLIAMS TRI-LAKES - New
 $169,000Active2 beds 2 baths1,144 sq. ft.
1711 White Oak Lane, Harrison, AR 72601
MLS# 1364347Listed by: CENTURY 21 ACTION REALTY - New
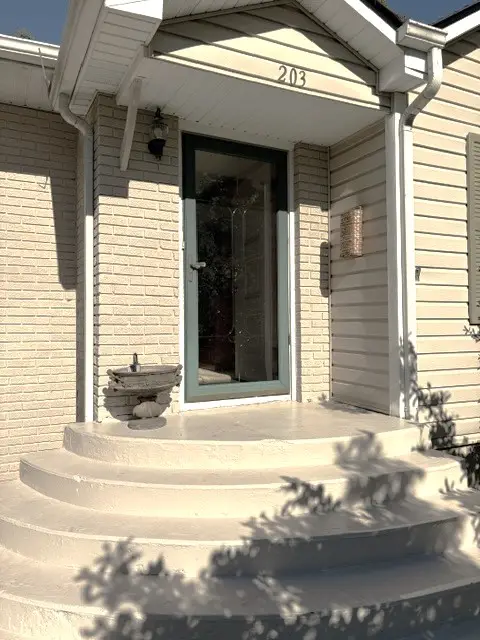 $189,900Active3 beds 2 baths1,884 sq. ft.
203 Kirby Court, Harrison, AR 72601
MLS# 1364296Listed by: JERRY JACKSON REALTY - New
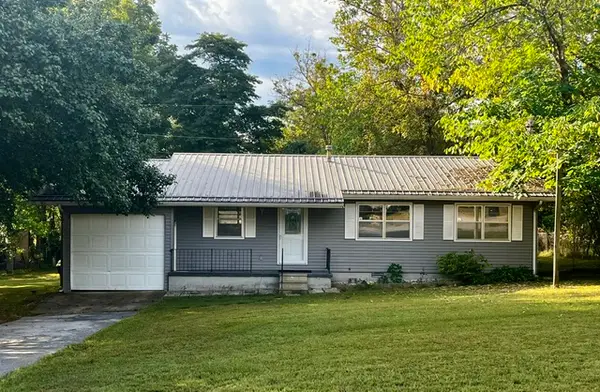 $149,900Active3 beds 1 baths1,276 sq. ft.
106 Alberta Street, Harrison, AR 72601
MLS# 1364163Listed by: FIG REALTY LLC


Protect your home and budget from life's surprises with an Assurant Home Warranty, backed by a partner that supports you through every step of homeownership. Explore Plans.
© 2026 Better Homes and Gardens Real Estate LLC. An Anywhere Real Estate company. All rights reserved. Better Homes and Gardens® Real Estate is a registered trademark owned by Meredith Operations Corporation, licensed to Better Homes and Gardens Real Estate LLC and used with permission. Better Homes and Gardens Real Estate LLC fully supports the principles of the Fair Housing Act and the Equal Opportunity Act. Listing information is deemed reliable but is not guaranteed accurate.
Each office is independently owned and operated.
Any services or products provided by third parties are not provided by, affiliated with or related to Better Homes and Gardens Real Estate LLC, or its affiliated companies.