
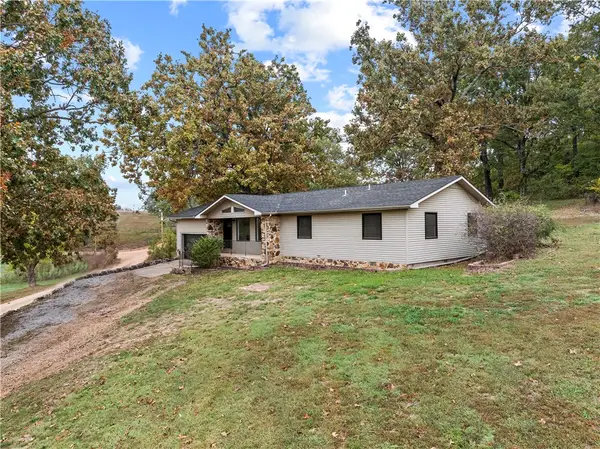
1013 Kay Street, Harrison, AR 72601
Local realty services provided by:Better Homes and Gardens Real Estate Journey
Listed by: ralph gene hudson
Office: hudson realty nwa, llc.
MLS#:1366665
Source:AR_NWAR
Price summary
- Price:$172,500
- Price per sq. ft.:$146.81
About this home
This home has recently undergone extensive remodeling including: New Flooring, New Kitchen Cabinet Doors, New Heat/Air, New Natural Gas Hot Water Heater, ALL Interior Walls Repainted, New Shudders, New Roof in 2023
Contact an agent
Home facts
- Year built:1985
- Subdivision & Development:Wes Berry Add
- Listing ID #:1366665
- Added:1 day(s) ago
- Updated:October 30, 2026 at 05:33 AM
Rooms and interior
- Bedrooms:3
- Total bathrooms:1
- Full bathrooms:1
- Rooms Total:8
- Flooring:Carpet, Concrete, Luxury Vinyl Plank
- Kitchen Description:Dishwasher, Gas Oven, Gas Range, Gas Water Heater, Microwave, Pantry, Range Hood, Refrigerator
- Basement:Yes
- Basement Description:Crawl Space
- Living area:1,175 sq. ft.
Heating and cooling
- Cooling:Central Air, Electric
- Heating:Central, Gas
- Central air:Yes
Structure and exterior
- Roof:Asphalt, Shingle
- Year built:1985
- Building area:1,175 sq. ft.
- Lot area:0.44 Acres
- Lot Features:City Lot, Sloped, Subdivision
- Construction Materials:Vinyl Siding
- Foundation Description:Block, Crawlspace
- Levels:1 Story
Utilities
- Water:Public, Water Available
Finances and disclosures
- Price:$172,500
- Price per sq. ft.:$146.81
- Tax amount:$706
Features and amenities
- Appliances:Dishwasher, Gas Oven, Gas Range, Gas Water Heater, Microwave, Range Hood, Refrigerator
- Laundry features:Dryer Hookup, Washer Hookup
- Amenities:Ceiling Fans, Double Pane Windows, Metal Windows, Pantry
Parking
- Parking description:Attached Carport, Concrete Driveway
New listings near 1013 Kay Street
- New
 $199,999Active3 beds 2 baths1,710 sq. ft.
108 Nancy Street, Harrison, AR 72601
MLS# 1366513Listed by: SELLING726 REALTY - New
 $229,000Active3 beds 2 baths1,538 sq. ft.
1599 Brittain Cemetery Road, Harrison, AR 72601
MLS# 1363471Listed by: WEICHERT, REALTORS-MARKET EDGE - New
 $254,900Active3 beds 2 baths1,200 sq. ft.
3516 Country Circle, Harrison, AR 72601
MLS# 1366574Listed by: FIG REALTY LLC - New
 $235,000Active3 beds 2 baths1,200 sq. ft.
194 Hope Drive, Harrison, AR 72601
MLS# 1366298Listed by: CENTURY 21 ACTION REALTY - New
 $59,900Active4.71 Acres
Tract UU Cedar Creek Drive, Harrison, AR 72601
MLS# 1366244Listed by: OZARK HAVEN REALTY  $305,000Pending42.42 Acres
Prairie View Road, Harrison, AR 72601
MLS# 1366145Listed by: RE/MAX UNLIMITED, INC.- New
 $259,000Active3 beds 2 baths1,586 sq. ft.
104 Glenview Street, Harrison, AR 72601
MLS# 1366162Listed by: JERRY JACKSON REALTY - New
 $349,900Active3 beds 2 baths1,465 sq. ft.
4657 Chaney Hollow Drive, Harrison, AR 72601
MLS# 1366124Listed by: COLDWELL BANKER HARRIS MCHANEY & FAUCETTE-HARRISON - New
 $2,500,000Active50 Acres
115 Coweta Falls, Harrison, AR 72601
MLS# 1366148Listed by: CENTURY 21 ACTION REALTY


Protect your home and budget from life's surprises with an Assurant Home Warranty, backed by a partner that supports you through every step of homeownership. Explore Plans.
© 2026 Better Homes and Gardens Real Estate LLC. An Anywhere Real Estate company. All rights reserved. Better Homes and Gardens® Real Estate is a registered trademark owned by Meredith Operations Corporation, licensed to Better Homes and Gardens Real Estate LLC and used with permission. Better Homes and Gardens Real Estate LLC fully supports the principles of the Fair Housing Act and the Equal Opportunity Act. Listing information is deemed reliable but is not guaranteed accurate.
Each office is independently owned and operated.
Any services or products provided by third parties are not provided by, affiliated with or related to Better Homes and Gardens Real Estate LLC, or its affiliated companies.