
3215 Belmont Avenue, Harrison, AR 72601
Local realty services provided by:Better Homes and Gardens Real Estate Journey
Listed by: ryan caughron
Office: re/max unlimited, inc.
MLS#:1356019
Source:AR_NWAR
Price summary
- Price:$289,900
- Price per sq. ft.:$168.25
About this home
First time ever on the market! This 2 bedroom, 2 bath condo in the sought-after Regency Condos offers 1,723 square feet of comfortable, low-maintenance living just minutes from the Harrison golf course. Freshly painted throughout, this unit is move-in ready and backs up to the open green space that makes this condo unit stand out. Two enclosed porches let you relax and take in the peaceful backyard setting. Conveniently located close to shopping, dining, medical, and everything Harrison has to offer.
Contact an agent
Home facts
- Year built:2006
- Subdivision & Development:Regency Condo Sec 1 Ph 1
- Listing ID #:1356019
- Added:52 day(s) ago
- Updated:September 11, 2026 at 02:44 PM
Rooms and interior
- Bedrooms:2
- Total bathrooms:2
- Full bathrooms:2
- Flooring:Carpet, Luxury Vinyl Plank, Tile
- Kitchen Description:Counter Top, Dishwasher, Electric Range, Gas Water Heater
- Living area:1,723 sq. ft.
Heating and cooling
- Cooling:Central Air
- Heating:Central, Gas
- Central air:Yes
Structure and exterior
- Roof:Architectural, Shingle
- Year built:2006
- Building area:1,723 sq. ft.
- Lot Features:Landscaped, Subdivision
- Construction Materials:Brick, Vinyl Siding
- Exterior Features:Enclosed, Patio, Porch
- Foundation Description:Slab
- Levels:1 Story
Utilities
- Water:Public, Water Available
- Sewer:Public Sewer, Sewer Available
Finances and disclosures
- Price:$289,900
- Price per sq. ft.:$168.25
- Tax amount:$1,601
Features and amenities
- Appliances:Dishwasher, Electric Range, Gas Water Heater
- Laundry features:Dryer Hookup, Washer Hookup
- Amenities:Cathedral Ceilings, Ceiling Fans, Plantation Shutters, Shutters, Walk-In Closets, Window Blinds, Window Treatments
Parking
- Parking description:Attached, Concrete Driveway, Garage, Garage Door Opener
- Garage:Yes
New listings near 3215 Belmont Avenue
- New
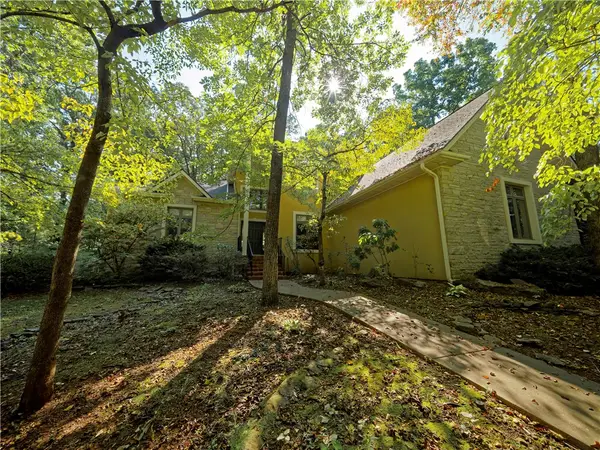 $649,000Active5 beds 6 baths4,607 sq. ft.
2810 Inwood Drive, Harrison, AR 72601
MLS# 1361687Listed by: ROGER TURNER REALTY, INC. - New
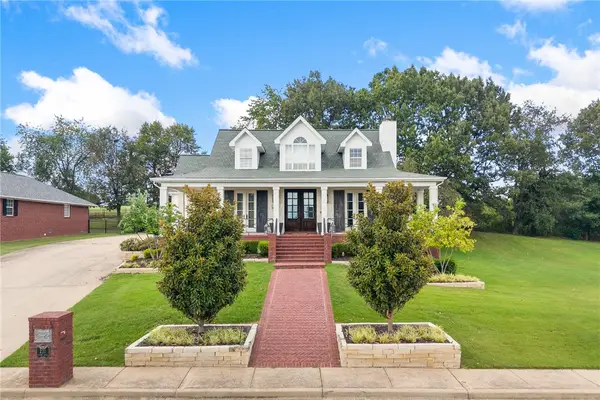 $629,900Active4 beds 4 baths2,924 sq. ft.
221 Hogan Drive, Harrison, AR 72601
MLS# 1361732Listed by: RE/MAX UNLIMITED, INC. - New
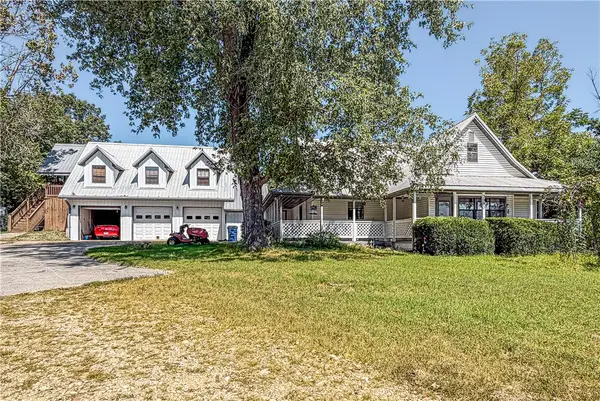 $299,900Active5 beds 4 baths3,362 sq. ft.
3983 Coweta Falls Road, Harrison, AR 72601
MLS# 1361734Listed by: JERRY JACKSON REALTY - New
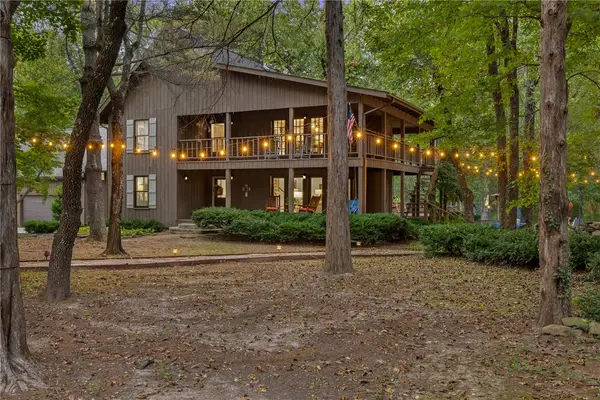 $1,050,000Active4 beds 6 baths2,989 sq. ft.
1369 Julius Drive, Harrison, AR 72601
MLS# 1361668Listed by: RE/MAX UNLIMITED, INC. - New
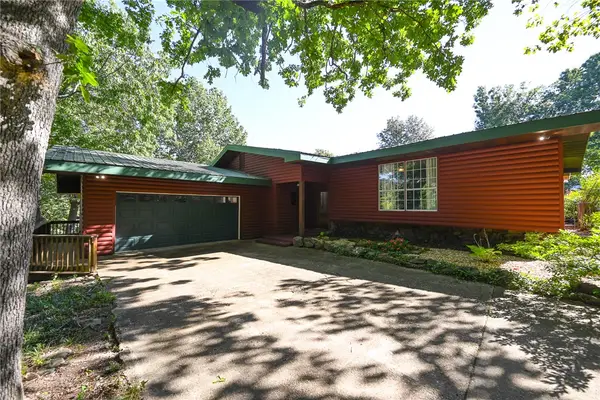 $399,900Active3 beds 2 baths2,206 sq. ft.
1535 Speer Drive, Harrison, AR 72601
MLS# 1360656Listed by: DODSON & BRUCE PROPERTY GROUP - New
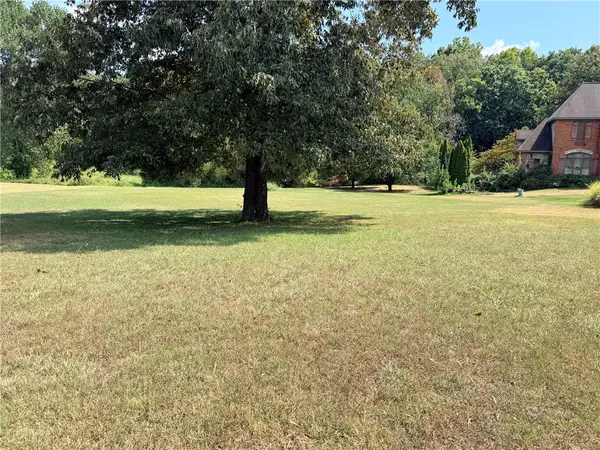 $55,000Active1.01 Acres
2808 Dry Branch Drive, Harrison, AR 72601
MLS# 1361614Listed by: JERRY JACKSON REALTY - New
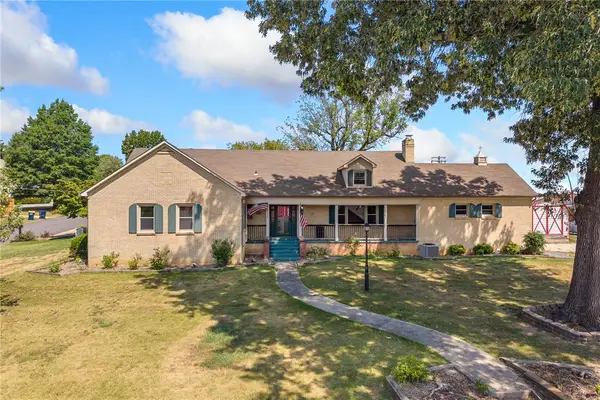 $269,900Active5 beds 4 baths2,702 sq. ft.
321 W Erie Avenue, Harrison, AR 72601
MLS# 1361602Listed by: RE/MAX UNLIMITED, INC. - New
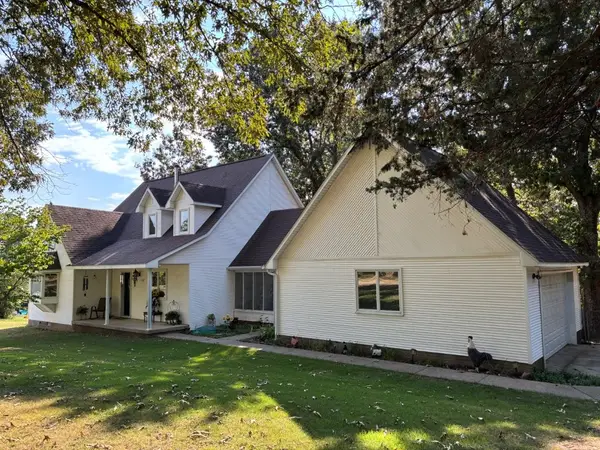 $319,900Active4 beds 3 baths2,152 sq. ft.
237 Meadowlark Drive, Harrison, AR 72601
MLS# 1361588Listed by: RE/MAX UNLIMITED, INC. - New
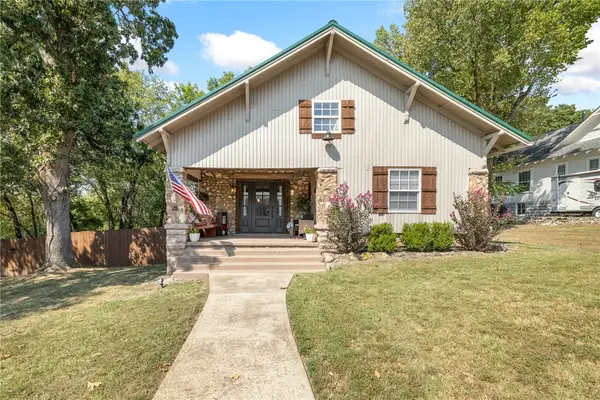 $224,900Active4 beds 3 baths1,916 sq. ft.
412 N Chestnut Street, Harrison, AR 72601
MLS# 1361584Listed by: RE/MAX UNLIMITED, INC. - New
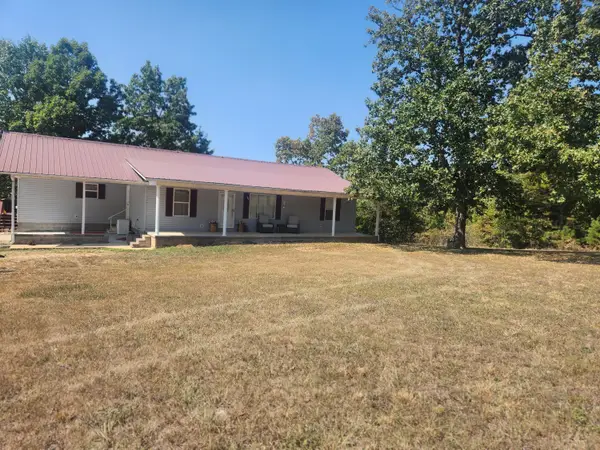 $327,000Active2 beds 2 baths1,596 sq. ft.
3140 Moark Drive, Harrison, AR 72601
MLS# 60333328Listed by: WHITE MAGNOLIA REAL ESTATE LLC


Protect your home and budget from life's surprises with an Assurant Home Warranty, backed by a partner that supports you through every step of homeownership. Explore Plans.
© 2026 Better Homes and Gardens Real Estate LLC. An Anywhere Real Estate company. All rights reserved. Better Homes and Gardens® Real Estate is a registered trademark owned by Meredith Operations Corporation, licensed to Better Homes and Gardens Real Estate LLC and used with permission. Better Homes and Gardens Real Estate LLC fully supports the principles of the Fair Housing Act and the Equal Opportunity Act. Listing information is deemed reliable but is not guaranteed accurate.
Each office is independently owned and operated.
Any services or products provided by third parties are not provided by, affiliated with or related to Better Homes and Gardens Real Estate LLC, or its affiliated companies.