
4120 Acorn Drive, Harrison, AR 72601
Local realty services provided by:Better Homes and Gardens Real Estate Journey
Listed by: melissa collins
Office: weichert, realtors-market edge
MLS#:1368222
Source:AR_NWAR
Price summary
- Price:$495,000
- Price per sq. ft.:$182.66
About this home
A welcoming front porch, beautifully landscaped grounds, and a spacious cul-de-sac lot set the tone for this custom-built home just outside Harrison. Situated on approximately 1.07 acres in Rolling Oaks, the home offers 3 or 4 bedrooms, 3 full baths, and flex space to suit your needs. Engineered hardwood floors add warmth, while the living room’s soaring ceiling and fireplace create an inviting gathering place. Granite countertops and generous workspace make the kitchen comfortable for everyday meals and entertaining. The flex space offers options for an office, hobby room, or additional living area, with attic storage adding practical convenience. Outside, the back patio overlooks a landscaped yard bordered by trees and open pasture, offering space to relax, garden, or gather with friends. A new roof in 2024 and a new HVAC unit in 2026 round out the recent improvements.
Contact an agent
Home facts
- Year built:2007
- Subdivision & Development:Rolling Oaks Ph II
- Listing ID #:1368222
- Added:2 day(s) ago
- Updated:November 22, 2026 at 12:48 AM
Rooms and interior
- Bedrooms:3
- Total bathrooms:3
- Full bathrooms:3
- Rooms Total:13
- Flooring:Carpet, Tile, Wood
- Kitchen Description:Counter Top, Dishwasher, Electric Range, Electric Water Heater, Garbage Disposal, Granite Counters, Pantry, Range Hood, Smooth Cooktop
- Bedroom Description:Split Bedrooms
- Basement:Yes
- Basement Description:Crawl Space
- Living area:2,710 sq. ft.
Heating and cooling
- Cooling:Central Air, Electric, Zoned
- Heating:Central, Electric
- Central air:Yes
Structure and exterior
- Roof:Architectural, Shingle
- Year built:2007
- Building area:2,710 sq. ft.
- Lot area:1.07 Acres
- Lot Features:City Lot, Cul-De-Sac, Landscaped, Open Lot, Subdivision
- Construction Materials:Concrete
- Exterior Features:Covered, Patio, Porch
- Foundation Description:Crawlspace
- Levels:2 Story
Utilities
- Water:Public, Water Available
- Sewer:Septic Available, Septic Tank
Finances and disclosures
- Price:$495,000
- Price per sq. ft.:$182.66
- Tax amount:$2,125
Features and amenities
- Appliances:Dishwasher, Disposal, Electric Range, Electric Water Heater, Range Hood
- Laundry features:Dryer Hookup, Washer Hookup
- Amenities:Attic, Ceiling Fans, Fire Alarm, Granite Counters, Pantry, Split Bedrooms, Storage, Walk-In Closets, Window Blinds, Window Treatments
Parking
- Parking description:Attached, Concrete Driveway, Garage, Garage Door Opener
- Garage:Yes
New listings near 4120 Acorn Drive
- New
 $209,900Active2 beds 2 baths1,320 sq. ft.
1615 Spring Road #19, Harrison, AR 72601
MLS# 1368761Listed by: JERRY JACKSON REALTY - New
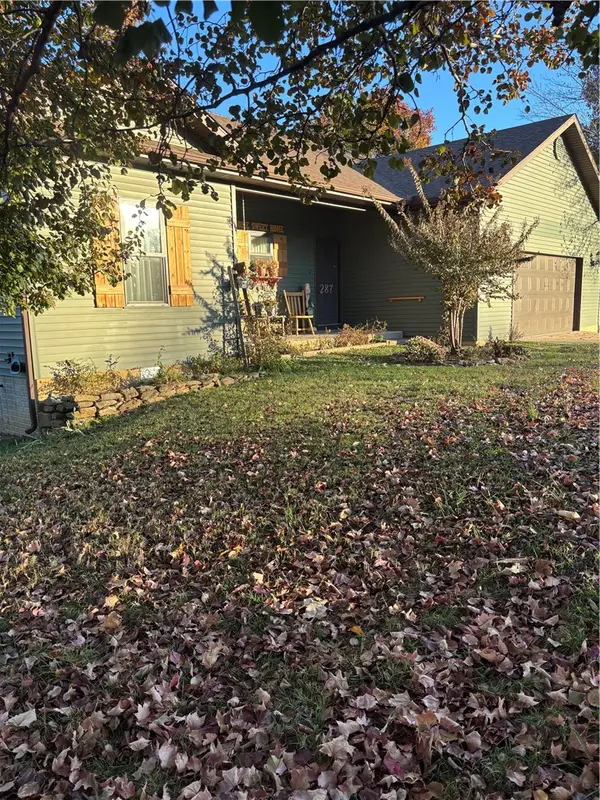 $299,000Active2 beds 2 baths1,674 sq. ft.
287 Old Farm Road, Harrison, AR 72601
MLS# 1368629Listed by: CENTURY 21 ACTION REALTY - New
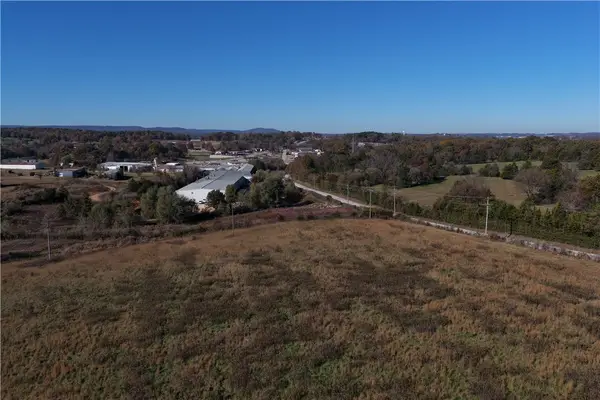 $365,000Active8.51 Acres
1441 Mountain Vista Road, Harrison, AR 72601
MLS# 1368747Listed by: ROGER TURNER REALTY, INC. - New
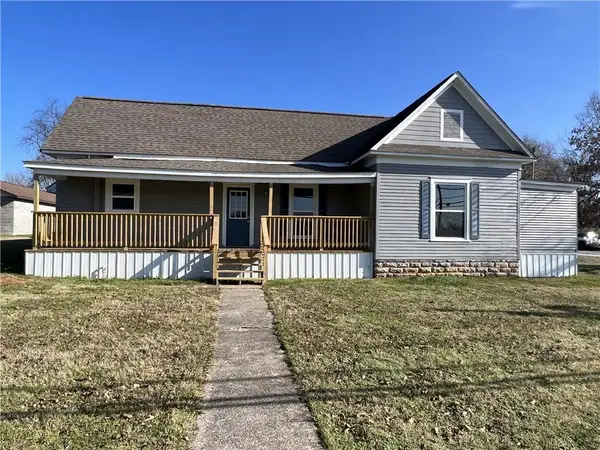 $235,000Active4 beds -- baths2,118 sq. ft.
301 N Chestnut Street, Harrison, AR 72601
MLS# 1368684Listed by: DODSON & BRUCE PROPERTY GROUP - New
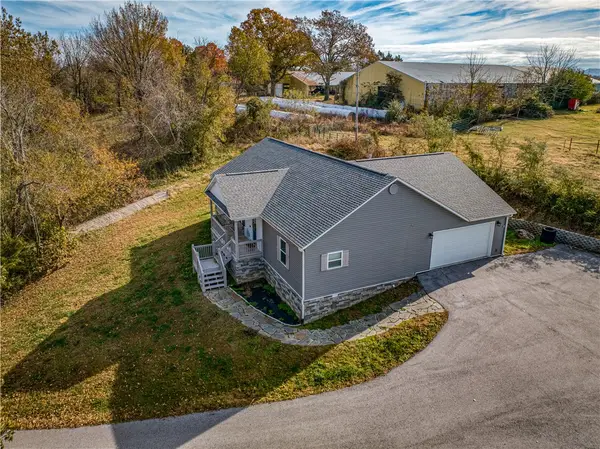 $299,900Active3 beds 2 baths1,615 sq. ft.
1364 Iris Cove, Harrison, AR 72601
MLS# 1368591Listed by: JERRY JACKSON REALTY - New
 $169,000Active3 beds 2 baths1,098 sq. ft.
910 Shorecrest, Harrison, AR 72601
MLS# 1368257Listed by: CENTURY 21 ACTION REALTY - New
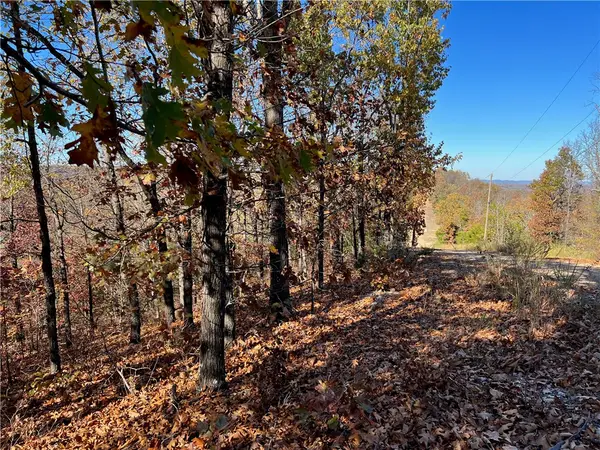 $39,900Active7.83 Acres
Lot 22 On Ricks Drive, Harrison, AR 72601
MLS# 1368309Listed by: OZARK HAVEN REALTY - New
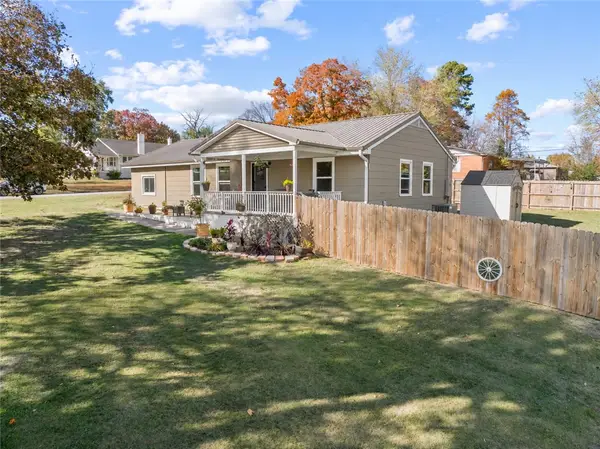 $229,900Active3 beds 2 baths1,482 sq. ft.
923 W Prospect Avenue, Harrison, AR 72601
MLS# 1367551Listed by: WEICHERT, REALTORS-MARKET EDGE - New
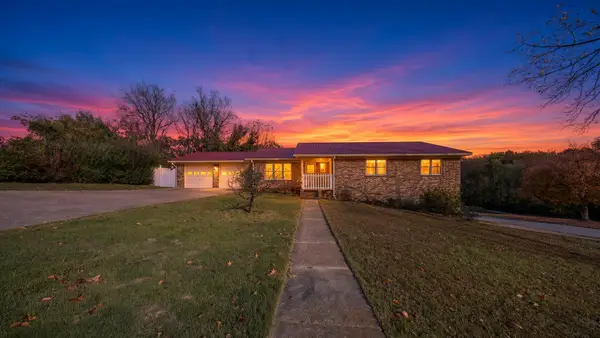 $359,900Active5 beds 2 baths3,584 sq. ft.
1001 W Washington Avenue, Harrison, AR 72601
MLS# 60338567Listed by: UNITED COUNTRY-COZORT REALTY, INC.


Protect your home and budget from life's surprises with an Assurant Home Warranty, backed by a partner that supports you through every step of homeownership. Explore Plans.
© 2026 Better Homes and Gardens Real Estate LLC. An Anywhere Real Estate company. All rights reserved. Better Homes and Gardens® Real Estate is a registered trademark owned by Meredith Operations Corporation, licensed to Better Homes and Gardens Real Estate LLC and used with permission. Better Homes and Gardens Real Estate LLC fully supports the principles of the Fair Housing Act and the Equal Opportunity Act. Listing information is deemed reliable but is not guaranteed accurate.
Each office is independently owned and operated.
Any services or products provided by third parties are not provided by, affiliated with or related to Better Homes and Gardens Real Estate LLC, or its affiliated companies.