
6 Westwood Drive, Harrison, AR 72601
Local realty services provided by:Better Homes and Gardens Real Estate Journey
Listed by: travis arnold, carolyn arnold
Office: weichert, realtors-market edge
MLS#:1359539
Source:AR_NWAR
Price summary
- Price:$285,000
- Price per sq. ft.:$134.5
About this home
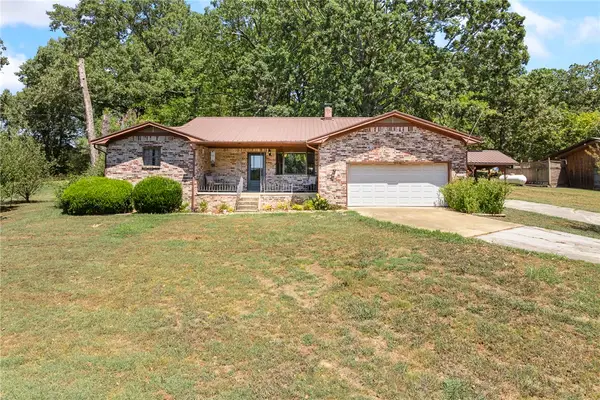
Character, space, and convenience come together in this 3-bedroom, 2-bath home located just over a mile from downtown Harrison. Situated on two full lots, the property offers an impressive backyard plus side yard with plenty of room to enjoy the outdoors while remaining close to shopping, dining, and other Harrison amenities. Inside, the character of an older home is complemented by fresh paint throughout and a kitchen featuring granite countertops. Additional updates include a new furnace and A/C system, both replaced in 2026, providing added peace of mind for the next owner. Outside, a 2-car carport offers convenient covered parking, while an outbuilding provides additional space for lawn equipment, tools, hobbies, or storage. With its generous outdoor space, recent updates, established character, and convenient location near downtown, this well-kept Harrison home offers a combination that's difficult to find in town.
Contact an agent
Home facts
- Year built:1955
- Subdivision & Development:Lillie Shaddox
- Listing ID #:1359539
- Added:1 day(s) ago
- Updated:August 27, 2026 at 02:30 AM
Rooms and interior
- Bedrooms:3
- Total bathrooms:2
- Full bathrooms:2
- Rooms Total:10
- Flooring:Carpet, Tile, Vinyl, Wood
- Kitchen Description:Dishwasher, Electric Range, Garbage Disposal, Gas Water Heater, Granite Counters, Refrigerator
- Basement:Yes
- Basement Description:Finished, Full, Walk-Out Access
- Living area:2,119 sq. ft.
Heating and cooling
- Cooling:Electric
- Heating:Gas
Structure and exterior
- Roof:Architectural, Shingle
- Year built:1955
- Building area:2,119 sq. ft.
- Lot area:0.56 Acres
- Lot Features:Central Business District, City Lot, Cleared, Corner Lot, Landscaped, Level, Subdivision
- Construction Materials:Brick
- Exterior Features:Deck
- Foundation Description:Slab
- Levels:2 Story
Utilities
- Water:Public, Water Available
- Sewer:Public Sewer, Sewer Available
Finances and disclosures
- Price:$285,000
- Price per sq. ft.:$134.5
- Tax amount:$1,601
Features and amenities
- Appliances:Dishwasher, Disposal, Dryer, Electric Range, Gas Water Heater, Refrigerator, Washer
- Laundry features:Dryer, Washer
- Amenities:Attic, Ceiling Fans, Granite Counters, Storage, Window Blinds, Window Drapes, Window Treatments
Parking
- Parking description:Attached Carport, Concrete Driveway
New listings near 6 Westwood Drive
- New
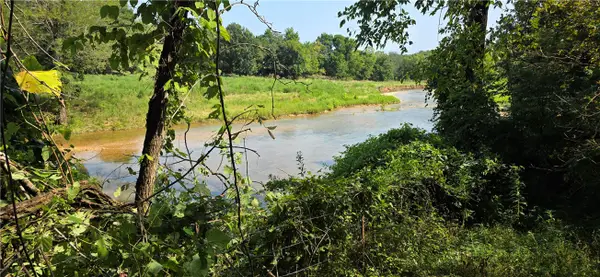 $288,000Active60 Acres
Hopewell, Harrison, AR 72601
MLS# 1359982Listed by: CENTURY 21 ACTION REALTY - New
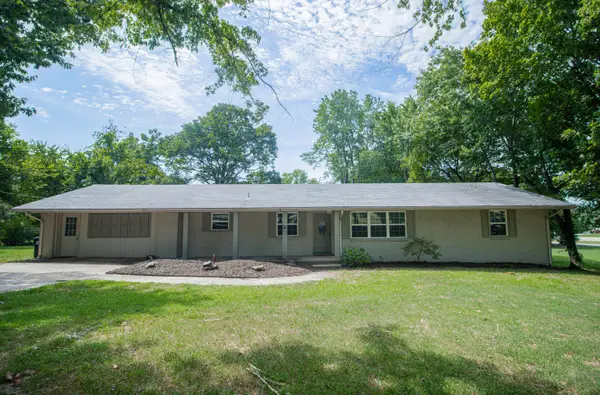 $350,000Active4 beds 2 baths2,243 sq. ft.
2541 Bunker Road W, Harrison, AR 72601
MLS# 60332382Listed by: MCGRAW DAVISSON STEWART LLC - New
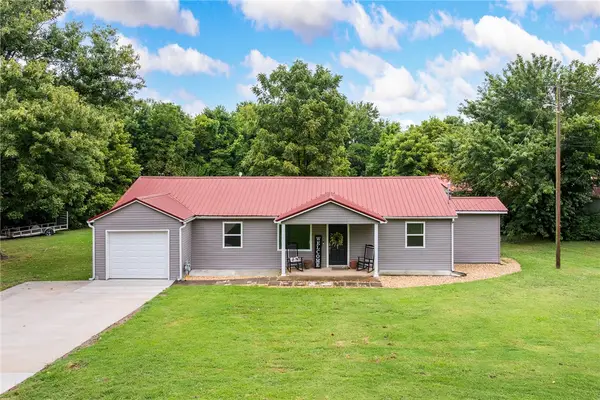 $224,000Active3 beds 2 baths1,465 sq. ft.
3216 Salmon Lane, Harrison, AR 72601
MLS# 1360065Listed by: RE/MAX UNLIMITED, INC. - New
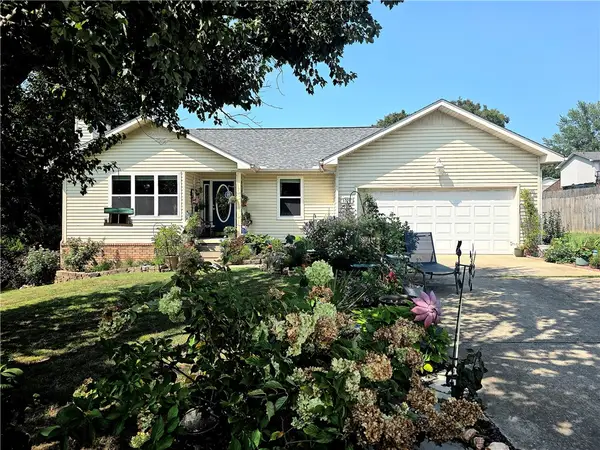 $259,000Active3 beds 2 baths1,421 sq. ft.
1778 Bunker Road, Harrison, AR 72601
MLS# 1359999Listed by: RE/MAX UNLIMITED, INC. - New
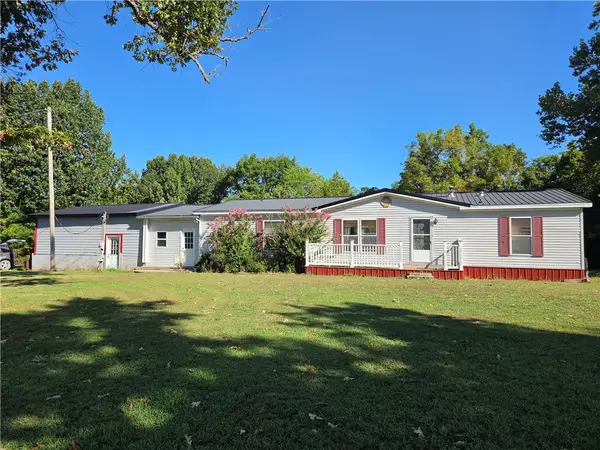 $159,900Active4 beds 2 baths1,892 sq. ft.
3074 Hidden Loop, Harrison, AR 72601
MLS# 1359937Listed by: JERRY JACKSON REALTY - New
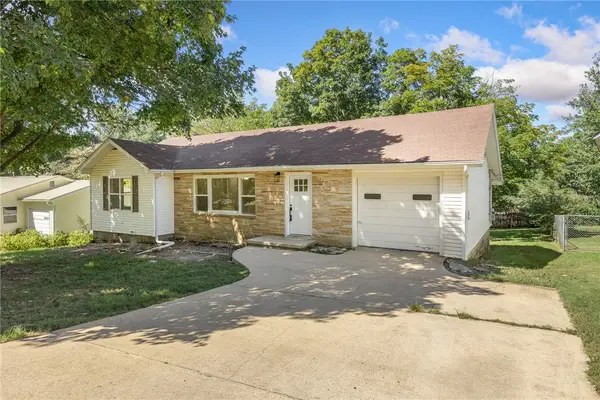 $189,900Active3 beds 2 baths1,409 sq. ft.
816 Spruce Street, Harrison, AR 72601
MLS# 1359655Listed by: COLDWELL BANKER HARRIS MCHANEY & FAUCETTE-HARRISON - New
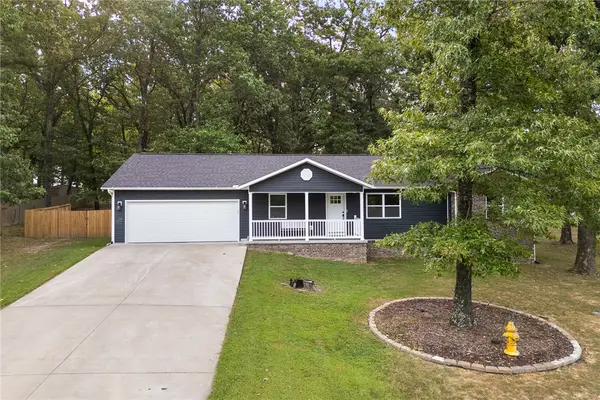 $339,900Active3 beds 2 baths1,604 sq. ft.
6071 Oak Leaf Drive, Harrison, AR 72601
MLS# 1359914Listed by: RE/MAX UNLIMITED, INC. - New
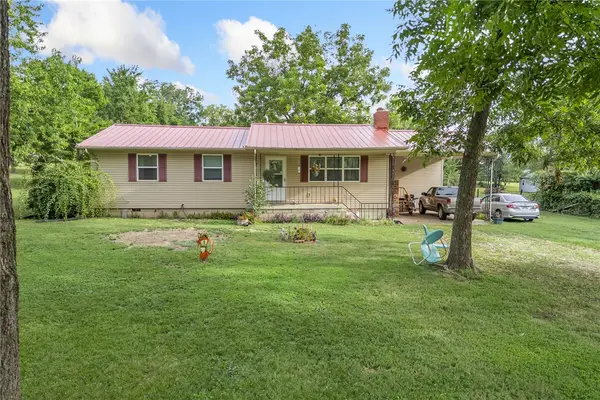 $224,900Active3 beds 1 baths1,368 sq. ft.
41 Crossroad Cemetery Road, Harrison, AR 72601
MLS# 1359905Listed by: RE/MAX UNLIMITED, INC. - New
 $217,500Active3 beds 2 baths1,657 sq. ft.
1691 Brittain Cemetery Road, Harrison, AR 72601
MLS# 1359853Listed by: RE/MAX UNLIMITED, INC.


Protect your home and budget from life's surprises with an Assurant Home Warranty, backed by a partner that supports you through every step of homeownership. Explore Plans.
© 2026 Better Homes and Gardens Real Estate LLC. An Anywhere Real Estate company. All rights reserved. Better Homes and Gardens® Real Estate is a registered trademark owned by Meredith Operations Corporation, licensed to Better Homes and Gardens Real Estate LLC and used with permission. Better Homes and Gardens Real Estate LLC fully supports the principles of the Fair Housing Act and the Equal Opportunity Act. Listing information is deemed reliable but is not guaranteed accurate.
Each office is independently owned and operated.
Any services or products provided by third parties are not provided by, affiliated with or related to Better Homes and Gardens Real Estate LLC, or its affiliated companies.