
613 W South Avenue, Harrison, AR 72601
Local realty services provided by:Better Homes and Gardens Real Estate Journey
Listed by: zachary kendrick
Office: dodson & bruce property group
MLS#:1364661
Source:AR_NWAR
Price summary
- Price:$239,000
- Price per sq. ft.:$71.69
About this home
Full of old-world character, this two-story stone home sits on a 0.23-acre lot just minutes from the historic Harrison square. Offering 2,661 sq ft, three full baths, and a finished 673 sq ft walk-out lower level, there’s room for everyone. The living room shows off beautiful herringbone hardwood floors, crown molding, and great natural light. The dining area flows into a bright kitchen with ample white cabinetry, gas cooking, and a window over the sink. Hardwood floors continue into the main-level bedrooms. Upstairs, a large open loft and bonus space with a full bath are ready for your finishing touches. Outside, enjoy the covered stone front porch, a rear deck overlooking the backyard, and a detached outbuilding for storage or a workshop. Homes with this kind of stonework and charm don’t come along often.
Contact an agent
Home facts
- Subdivision & Development:Fick Add
- Listing ID #:1364661
- Added:1 day(s) ago
- Updated:October 09, 2026 at 04:35 PM
Rooms and interior
- Bedrooms:5
- Total bathrooms:3
- Full bathrooms:3
- Flooring:Wood
- Kitchen Description:Gas Range, Gas Water Heater, Refrigerator
- Basement:Yes
- Basement Description:Finished, Full, Walk-Out Access
- Living area:3,334 sq. ft.
Heating and cooling
- Cooling:Window Units
- Heating:Gas, Wall Furance
Structure and exterior
- Roof:Asphalt, Shingle
- Building area:3,334 sq. ft.
- Lot area:0.23 Acres
- Lot Features:Central Business District, City Lot, Near Park, Wooded
- Construction Materials:Rock
- Exterior Features:Covered, Deck
- Foundation Description:Slab, Stone
- Levels:3 Story
Utilities
- Water:Public, Water Available
- Sewer:Sewer Available
Finances and disclosures
- Price:$239,000
- Price per sq. ft.:$71.69
- Tax amount:$1,240
Features and amenities
- Appliances:Gas Range, Gas Water Heater, Refrigerator
- Laundry features:Dryer Hookup, Washer Hookup
- Amenities:Ceiling Fans, Smoke Detectors
Parking
- Parking description:Asphalt, Concrete Driveway
New listings near 613 W South Avenue
- New
 $179,000Active3 beds 1 baths1,128 sq. ft.
520 E Gordon Avenue, Harrison, AR 72601
MLS# 1364712Listed by: BEAMAN REALTY - New
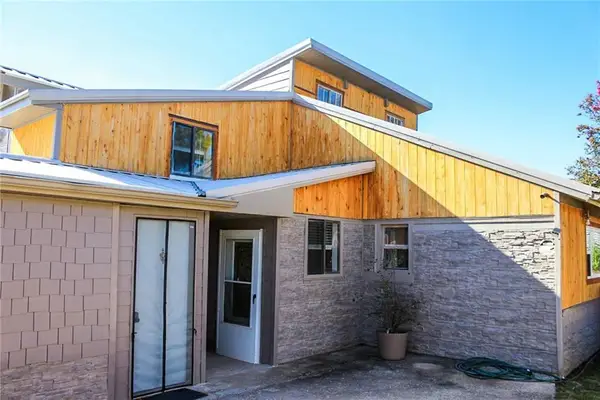 $274,900Active5 beds 3 baths2,169 sq. ft.
1792 Choctaw Lane, Harrison, AR 72601
MLS# 1364611Listed by: EXP REALTY - New
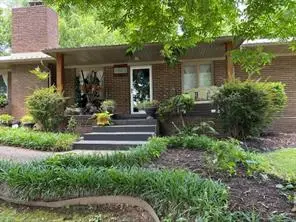 $269,000Active3 beds 2 baths1,624 sq. ft.
1605 Brentwood Drive, Harrison, AR 72601
MLS# 1364623Listed by: CENTURY 21 ACTION REALTY - New
 $325,000Active-- beds 1 baths560 sq. ft.
321 Sansing Hollow Road, Harrison, AR 72601
MLS# 1364521Listed by: ROGER TURNER REALTY, INC. - New
 $465,927Active60.51 Acres
Parks Road, Harrison, AR 72601
MLS# 1364111Listed by: OZARK HAVEN REALTY - New
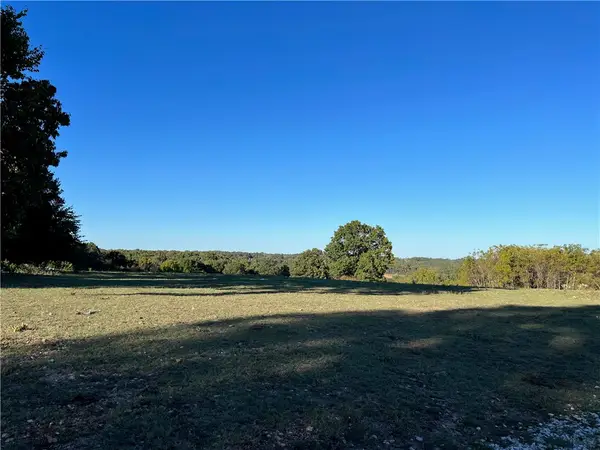 $589,900Active71.5 Acres
W Highway 62, Harrison, AR 72601
MLS# 1364114Listed by: OZARK HAVEN REALTY - New
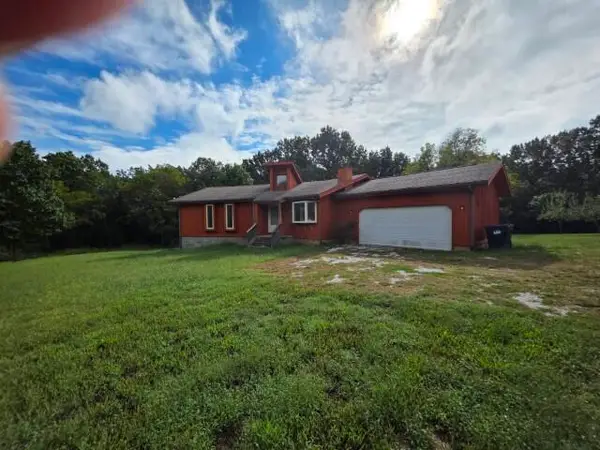 $360,000Active5 beds 3 baths2,548 sq. ft.
1549 Cox Lane S, Harrison, AR 72601
MLS# 60335633Listed by: KELLER WILLIAMS TRI-LAKES - New
 $169,000Active2 beds 2 baths1,144 sq. ft.
1711 White Oak Lane, Harrison, AR 72601
MLS# 1364347Listed by: CENTURY 21 ACTION REALTY - New
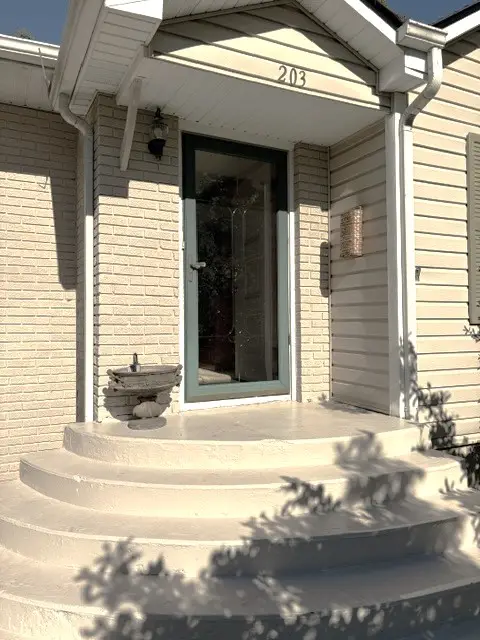 $189,900Active3 beds 2 baths1,884 sq. ft.
203 Kirby Court, Harrison, AR 72601
MLS# 1364296Listed by: JERRY JACKSON REALTY


Protect your home and budget from life's surprises with an Assurant Home Warranty, backed by a partner that supports you through every step of homeownership. Explore Plans.
© 2026 Better Homes and Gardens Real Estate LLC. An Anywhere Real Estate company. All rights reserved. Better Homes and Gardens® Real Estate is a registered trademark owned by Meredith Operations Corporation, licensed to Better Homes and Gardens Real Estate LLC and used with permission. Better Homes and Gardens Real Estate LLC fully supports the principles of the Fair Housing Act and the Equal Opportunity Act. Listing information is deemed reliable but is not guaranteed accurate.
Each office is independently owned and operated.
Any services or products provided by third parties are not provided by, affiliated with or related to Better Homes and Gardens Real Estate LLC, or its affiliated companies.