
9494 Cottonwood Road, Harrison, AR 72601
Local realty services provided by:Better Homes and Gardens Real Estate Journey
Listed by: joseph ramos
Office: selling726 realty
MLS#:1367138
Source:AR_NWAR
Price summary
- Price:$675,000
- Price per sq. ft.:$413.1
About this home
Welcome to 9494 Cottonwood Road in Harrison, Arkansas! Built in 2024, this move-in-ready home offers 1,634 sq. ft. of comfortable living space with 2 bedrooms, 2 bathrooms, and a versatile bonus room perfect for an office, guest space, extra bedroom space or hobby room. The home also features a safe room with a combination door lock for added security. Outside, you'll find an impressive 1,300 sq. ft. shop complete with a bedroom, bathroom, full kitchen, laundry hookups, mini-split heating and cooling, and an in-floor storm bunker. The property offers even more possibilities with a productive hay field yielding approximately 30 round bales per season and an orchard featuring 30 chestnut trees. Whether you're looking for a peaceful country home, space for hobbies and projects, or a property with agricultural potential, this unique Ozark property has plenty to offer! More photos coming soon!
Contact an agent
Home facts
- Year built:2024
- Subdivision & Development:None
- Listing ID #:1367138
- Added:1 day(s) ago
- Updated:November 14, 2026 at 03:21 PM
Rooms and interior
- Bedrooms:2
- Total bathrooms:3
- Full bathrooms:2
- Half bathrooms:1
- Flooring:Laminate
- Kitchen Description:Electric Oven, Electric Water Heater, Garbage Disposal, Granite Counters, Pantry, Propane Cooktop, Range Hood, Refrigerator
- Living area:1,634 sq. ft.
Heating and cooling
- Cooling:Central Air
- Heating:Central
- Central air:Yes
Structure and exterior
- Roof:Metal
- Year built:2024
- Building area:1,634 sq. ft.
- Lot area:31 Acres
- Lot Features:Cleared, Level, Outside City Limits, Rolling Slope, Wooded
- Exterior Features:Covered, Patio
- Foundation Description:Slab
- Levels:1 Story
Utilities
- Water:Water Available, Well
- Sewer:Septic Available, Septic Tank
Finances and disclosures
- Price:$675,000
- Price per sq. ft.:$413.1
- Tax amount:$1,773
Features and amenities
- Appliances:Disposal, Electric Oven, Electric Water Heater, Propane Cooktop, Range Hood, Refrigerator
- Laundry features:Dryer Hookup, Washer Hookup
- Amenities:Double Pane Windows, Granite Counters, Pantry, Smoke Detectors, Window Blinds, Window Treatments
Parking
- Parking description:Garage, Gravel Driveway
- Garage:Yes
New listings near 9494 Cottonwood Road
- New
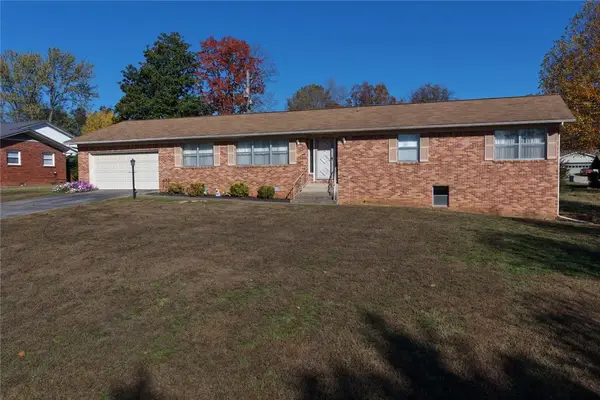 $194,900Active3 beds 2 baths2,127 sq. ft.
1511 Park Avenue, Harrison, AR 72601
MLS# 1367938Listed by: ROGER TURNER REALTY, INC. - New
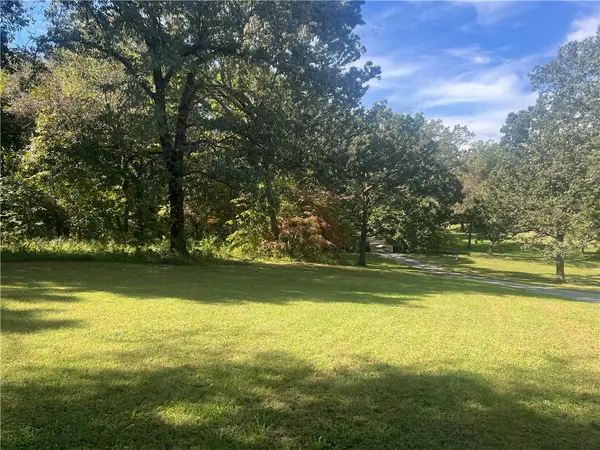 $89,000Active1.96 Acres
Meriwether Pond Road, Harrison, AR 72601
MLS# 1367943Listed by: CAPPY HARRIS REALTORS - New
 $195,000Active3 beds 2 baths1,470 sq. ft.
311 Carr Court, Harrison, AR 72601
MLS# 1367837Listed by: COLDWELL BANKER HARRIS MCHANEY & FAUCETTE-HARRISON - New
 $35,000Active0.41 Acres
Lot 8 Hawthorne Cove, Harrison, AR 72601
MLS# 1367893Listed by: RE/MAX UNLIMITED, INC. - New
 $199,000Active5 beds 2 baths2,376 sq. ft.
724 W Prospect, Harrison, AR 72601
MLS# 1367843Listed by: CENTURY 21 ACTION REALTY - New
 $24,900Active0.38 Acres
713 W Newman Avenue, Harrison, AR 72601
MLS# 1367861Listed by: RE/MAX UNLIMITED, INC. - New
 $239,000Active4 beds 2 baths1,456 sq. ft.
144 Hope Drive, Harrison, AR 72601
MLS# 1367815Listed by: JERRY JACKSON REALTY - New
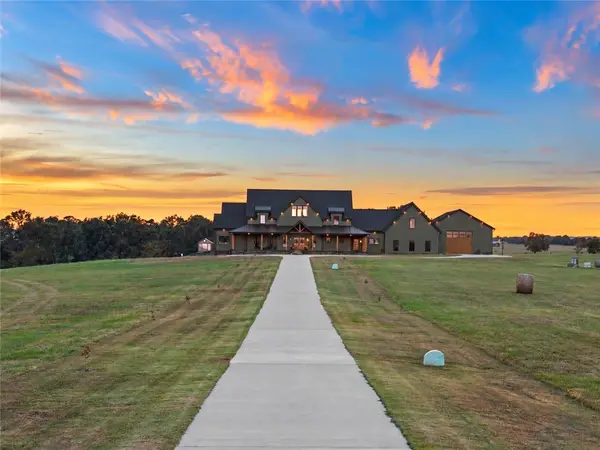 $2,750,000Active6 beds 6 baths5,968 sq. ft.
2820 S Hwy 65, Harrison, AR 72601
MLS# 1367643Listed by: WEICHERT, REALTORS-MARKET EDGE - New
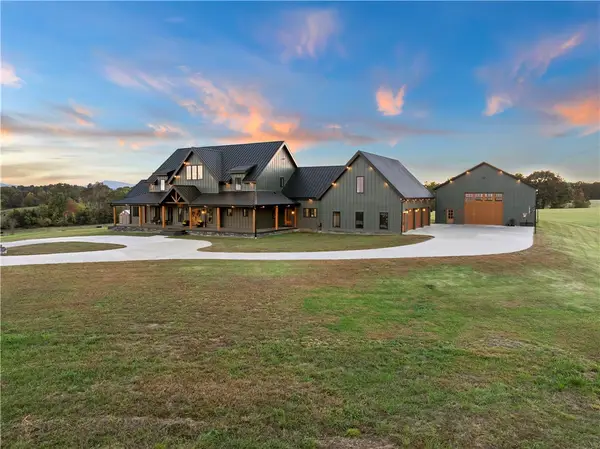 $1,600,000Active6 beds 6 baths5,968 sq. ft.
2820 S Hwy 65, Harrison, AR 72601
MLS# 1367753Listed by: WEICHERT, REALTORS-MARKET EDGE


Protect your home and budget from life's surprises with an Assurant Home Warranty, backed by a partner that supports you through every step of homeownership. Explore Plans.
© 2026 Better Homes and Gardens Real Estate LLC. An Anywhere Real Estate company. All rights reserved. Better Homes and Gardens® Real Estate is a registered trademark owned by Meredith Operations Corporation, licensed to Better Homes and Gardens Real Estate LLC and used with permission. Better Homes and Gardens Real Estate LLC fully supports the principles of the Fair Housing Act and the Equal Opportunity Act. Listing information is deemed reliable but is not guaranteed accurate.
Each office is independently owned and operated.
Any services or products provided by third parties are not provided by, affiliated with or related to Better Homes and Gardens Real Estate LLC, or its affiliated companies.