
24482 123 Highway, Hasty, AR 72640
Local realty services provided by:Better Homes and Gardens Real Estate Journey
Listed by: roger a. turner
Office: roger turner realty, inc.
MLS#:1348117
Source:AR_NWAR
Price summary
- Price:$255,000
- Price per sq. ft.:$83.55
About this home
Nestled in the Ozark Mountains near the Buffalo National River area, this approx. 1.3 acre property offers space, and distant mountain views! This 4 bedroom, 3 full bath home features a functional layout with 2 bedrooms and 2 full baths on the main level, along with a spacious living room conveniently located just off the kitchen and dining area. Enjoy relaxing outdoors from the covered front porch or the covered back deck overlooking the scenic Ozark landscape. The walk-out basement offers additional living space with 2 bedrooms, a full bath, and a kitchenette—ideal for guests, multi-generational living, vacation use, or additional entertaining space. Located in the heart of outdoor recreation with nearby hiking trails, the Buffalo River, and Ozark adventure opportunities just a short drive away. Just 10 minutes from Western Grove, AR on Hwy 123.
Contact an agent
Home facts
- Year built:1995
- Subdivision & Development:None
- Listing ID #:1348117
- Added:84 day(s) ago
- Updated:August 12, 2026 at 02:31 PM
Rooms and interior
- Bedrooms:4
- Total bathrooms:3
- Full bathrooms:3
- Rooms Total:14
- Flooring:Carpet, Concrete, Laminate
- Kitchen Description:Dishwasher, Electric Range, Electric Water Heater
- Basement:Yes
- Basement Description:Finished, Full, Walk-Out Access
- Living area:3,052 sq. ft.
Heating and cooling
- Cooling:Central Air, Electric, Heat Pump
- Heating:Central, Electric, Heat Pump
- Central air:Yes
Structure and exterior
- Roof:Metal
- Year built:1995
- Building area:3,052 sq. ft.
- Lot area:1.3 Acres
- Lot Features:Not In Subdivision, Outside City Limits, Rural Lot
- Construction Materials:Vinyl Siding
- Exterior Features:Covered, Deck, Porch
- Foundation Description:Slab
- Levels:2 Story
Utilities
- Water:Public, Water Available
- Sewer:Septic Available, Septic Tank
Finances and disclosures
- Price:$255,000
- Price per sq. ft.:$83.55
- Tax amount:$91,600
Features and amenities
- Appliances:Dishwasher, Electric Range, Electric Water Heater
- Laundry features:Dryer Hookup, Washer Hookup
- Amenities:Ceiling Fans, Tile Counters
Parking
- Parking description:Attached, Garage, Garage Door Opener, Gravel Driveway
- Garage:Yes
New listings near 24482 123 Highway
- New
 $340,000Active60.03 Acres
Nc 3801, Hasty, AR 72640
MLS# 1358391Listed by: HARP & ASSOCIATES REAL ESTATE 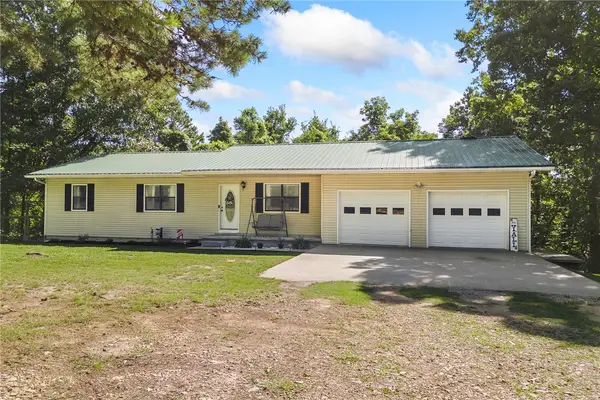 $285,000Active3 beds 2 baths1,608 sq. ft.
85 Nc 3851, Hasty, AR 72640
MLS# 1354588Listed by: RE/MAX UNLIMITED, INC. $75,000Active10 Acres
10 acres 123 Highway, Hasty, AR 72640
MLS# 1340537Listed by: ROGER TURNER REALTY, INC. $40,000Active7 Acres
7 acres 123 Highway, Hasty, AR 72640
MLS# 1340545Listed by: ROGER TURNER REALTY, INC. $45,000Active6.68 Acres
6.68 acres 123 Highway, Hasty, AR 72640
MLS# 1348250Listed by: ROGER TURNER REALTY, INC.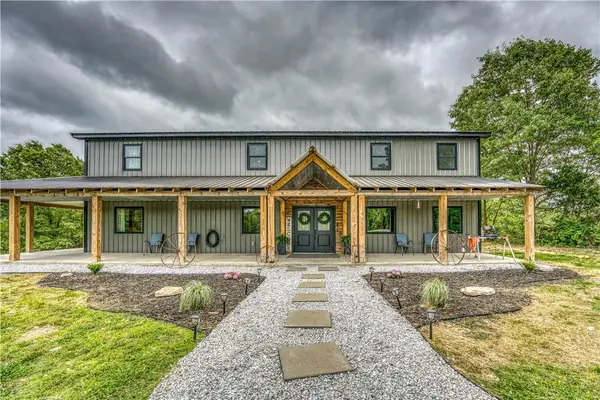 $469,000Active3 beds 3 baths2,817 sq. ft.
1640 Nc 4210, Western Grove, AR 72685
MLS# 1344541Listed by: HARP & ASSOCIATES REAL ESTATE $500,000Active1 beds 3 baths1,520 sq. ft.
920 Nc 3855, Hasty, AR 72640
MLS# 1341793Listed by: COLLIER & ASSOCIATES- ROGERS BRANCH $175,000Active14.54 Acres
TBD3 Hwy 123, Hasty, AR 72640
MLS# 1340489Listed by: NEW HEIGHTS REALTY $29,900Active2 Acres
Nc 4301, Hasty, AR 72640
MLS# 1334792Listed by: UNITED COUNTRY PROPERTY CONNECTIONS


Protect your home and budget from life's surprises with an Assurant Home Warranty, backed by a partner that supports you through every step of homeownership. Explore Plans.
© 2026 Better Homes and Gardens Real Estate LLC. An Anywhere Real Estate company. All rights reserved. Better Homes and Gardens® Real Estate is a registered trademark owned by Meredith Operations Corporation, licensed to Better Homes and Gardens Real Estate LLC and used with permission. Better Homes and Gardens Real Estate LLC fully supports the principles of the Fair Housing Act and the Equal Opportunity Act. Listing information is deemed reliable but is not guaranteed accurate.
Each office is independently owned and operated.
Any services or products provided by third parties are not provided by, affiliated with or related to Better Homes and Gardens Real Estate LLC, or its affiliated companies.