
60 Tower Road, Hattieville, AR 72063
Local realty services provided by:Better Homes and Gardens Real Estate Journey
Listed by: jeremy wells
Office: moore and company realtors
MLS#:1362578
Source:AR_NWAR
Price summary
- Price:$549,000
- Price per sq. ft.:$232.23
About this home
This updated and very well maintained 2-story with 2 40x400 houses fully updated and contracted with Wayne Farms. 32.48+/- Acres, Litter Shed, Water storage tanks, and generator. Home features 3 bedrooms, 2.5 bathrooms, a safe room, a wood-burning stove, and a natural gas whole-home generator for peace of mind. A dedicated office plus 2 large heated and cooled bonus rooms above the attached 2-car garage offer plenty of extra space. All appliances convey.
Also has Cattle Working Pens, pond and pasture ready for cattle.
The 30x60 heated red iron shop includes a half bathroom, 30-amp external hookup, and a 2-post car lift — perfect for your projects and repairs. A 12x32 equipment shed with power and water keeps your mowers, ATVs, and UTVs out of the weather.
!!!!!!!!!!AGENTS SEE REMARKS!!!!!!!!!!
Contact an agent
Home facts
- Year built:1928
- Listing ID #:1362578
- Added:4 day(s) ago
- Updated:September 25, 2026 at 02:40 PM
Rooms and interior
- Bedrooms:3
- Total bathrooms:3
- Full bathrooms:2
- Half bathrooms:1
- Flooring:Carpet, Concrete, Vinyl
- Kitchen Description:Dishwasher, Electric Range, Electric Water Heater, Microwave, Range Hood, Refrigerator
- Basement:Yes
- Basement Description:Crawl Space
- Living area:2,364 sq. ft.
Heating and cooling
- Cooling:Central Air, Electric
- Heating:Central, Electric
- Central air:Yes
Structure and exterior
- Roof:Metal
- Year built:1928
- Building area:2,364 sq. ft.
- Lot area:2.67 Acres
- Lot Features:Cleared, Mobile Home Allowed, Not In Subdivision, Outside City Limits, Rural Lot, Secluded
- Construction Materials:Brick, Vinyl Siding
- Foundation Description:Crawlspace, Slab
- Levels:2 Story
Utilities
- Water:Public, Water Available, Well
- Sewer:Septic Available, Septic Tank
Finances and disclosures
- Price:$549,000
- Price per sq. ft.:$232.23
- Tax amount:$1,773
Features and amenities
- Appliances:Dishwasher, Electric Range, Electric Water Heater, Microwave, Range Hood, Refrigerator, Washer
- Laundry features:Dryer Hookup, Washer, Washer Hookup
- Amenities:Walk-In Closets
Parking
- Parking description:Attached, Concrete Driveway, Garage, Garage Door Opener, Gravel Driveway
- Garage:Yes
New listings near 60 Tower Road
- New
 $329,900Active3 beds 3 baths2,364 sq. ft.
60 Tower Road, Hattieville, AR 72063
MLS# 1362562Listed by: MOORE AND COMPANY REALTORS - New
 $249,000Active-- beds 2 baths
60 Tower Road, Hattieville, AR 72063
MLS# 1362570Listed by: MOORE AND COMPANY REALTORS 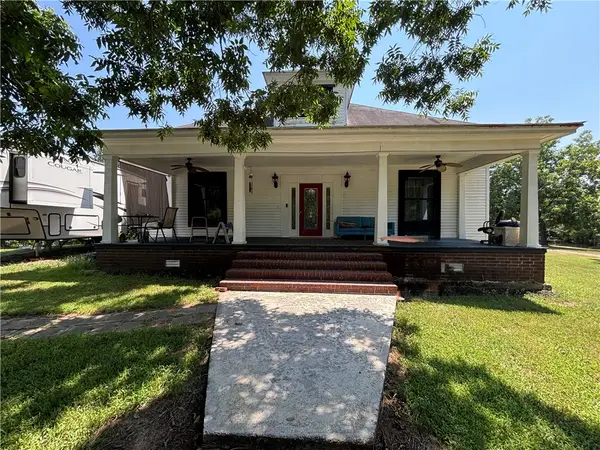 $475,000Active3 beds 3 baths2,915 sq. ft.
52 Old Hickory Road, Hattieville, AR 72063
MLS# 1354478Listed by: MOORE AND COMPANY REALTORS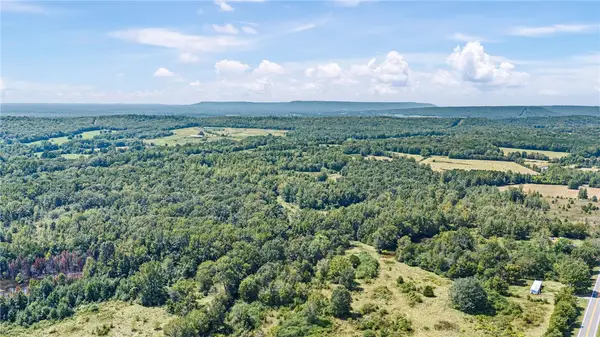 $450,000Active97 Acres
2083 Hwy 247, Hattieville, AR 72063
MLS# 1351662Listed by: MOORE AND COMPANY REALTORS $170,000Active3 beds 3 baths1,344 sq. ft.
714 Highway 213, Hattieville, AR 72063
MLS# 1339198Listed by: MOORE AND COMPANY REALTORS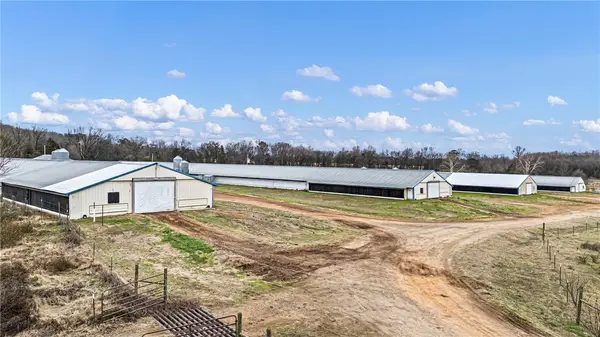 $715,000Active-- beds -- baths
200 Sawmill Road, Hattieville, AR 72063
MLS# 1334185Listed by: MOORE AND COMPANY REALTORS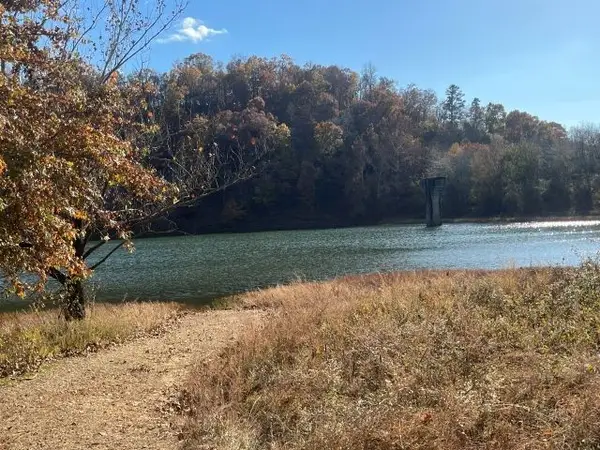 $150,000Active28 Acres
Rainey Drive, Hattieville, AR 72063
MLS# 1328616Listed by: MOORE AND COMPANY REALTORS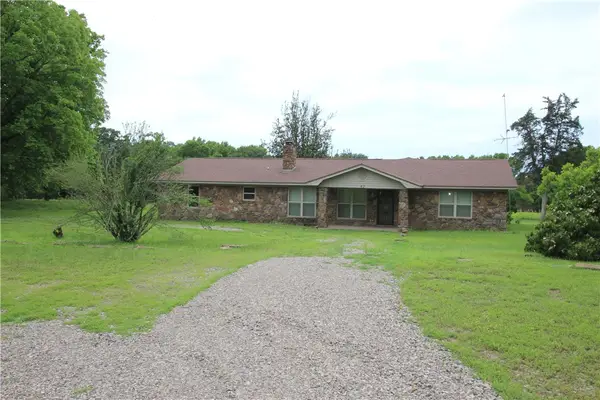 $399,500Active3 beds 3 baths2,896 sq. ft.
42 Lewis Lane, Hattieville, AR 72063
MLS# 1309800Listed by: AMERICAN DREAM REALTY


Protect your home and budget from life's surprises with an Assurant Home Warranty, backed by a partner that supports you through every step of homeownership. Explore Plans.
© 2026 Better Homes and Gardens Real Estate LLC. An Anywhere Real Estate company. All rights reserved. Better Homes and Gardens® Real Estate is a registered trademark owned by Meredith Operations Corporation, licensed to Better Homes and Gardens Real Estate LLC and used with permission. Better Homes and Gardens Real Estate LLC fully supports the principles of the Fair Housing Act and the Equal Opportunity Act. Listing information is deemed reliable but is not guaranteed accurate.
Each office is independently owned and operated.
Any services or products provided by third parties are not provided by, affiliated with or related to Better Homes and Gardens Real Estate LLC, or its affiliated companies.