
501 Trout Haven, Heber Springs, AR 72543
Local realty services provided by:Better Homes and Gardens Real Estate Journey
501 Trout Haven,Heber Springs, AR 72543
$2,950,000
- 3 Beds
- 5 Baths
- 4,420 sq. ft.
- Single family
- Active
Listed by: chris marsh
Office: capital sotheby's international realty
MLS#:1348718
Source:AR_NWAR
Price summary
- Price:$2,950,000
- Price per sq. ft.:$667.42
About this home
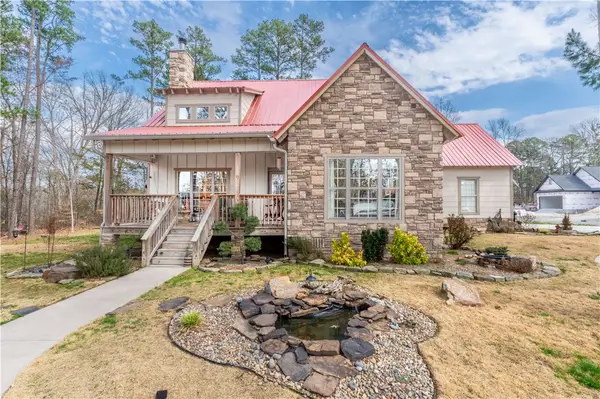
Tailwater Lodge is a premier riverfront retreat on the Little Red River just below Greers Ferry Dam. Secluded on 12.9 acres with 750+ Ft of river frontage, the property offers exceptional privacy, with a conservation easement across the river ensuring protected views. This 3 story residence showcases a striking blend of stone, wood and glass. Floor-to-ceiling windows frame the surroundings at every turn, creating a seamless connection between architecture and nature. Beneath the all-copper roof, lies a vaulted great room with fireplace, multiple living spaces, bunk room and a crow’s nest with panoramic views—ideal as an office or fly-tying retreat. The primary suite offers 2 baths, heated floors and a steam shower. Outdoor living is equally compelling, with multiple spaces positioned to capture river views. A covered dock with two boat slips provides immediate access to one of the nation’s premier year-round trout fisheries.
Contact an agent
Home facts
- Year built:2001
- Subdivision & Development:Trout Haven
- Listing ID #:1348718
- Added:148 day(s) ago
- Updated:October 22, 2026 at 02:19 PM
Rooms and interior
- Bedrooms:3
- Total bathrooms:5
- Full bathrooms:4
- Half bathrooms:1
- Flooring:Tile
- Kitchen Description:Built-In Oven, Built-In Range, Electric Water Heater, Granite Counters, Pantry
- Living area:4,420 sq. ft.
Heating and cooling
- Cooling:Central Air
- Heating:Central
- Central air:Yes
Structure and exterior
- Roof:Metal
- Year built:2001
- Building area:4,420 sq. ft.
- Lot area:12.9 Acres
- Lot Features:Cleared, Landscaped, Near Park, Outside City Limits, Views, Wooded
- Construction Materials:Rock
- Exterior Features:Patio
- Foundation Description:Slab
- Levels:3 Story
Utilities
- Water:Public, Water Available
- Sewer:Septic Available, Septic Tank
Finances and disclosures
- Price:$2,950,000
- Price per sq. ft.:$667.42
- Tax amount:$10,231
Features and amenities
- Appliances:Built-In Oven, Built-In Range, Electric Water Heater
- Laundry features:Dryer Hookup, Washer Hookup
- Amenities:Cathedral Ceilings, Granite Counters, Pantry, Programmable Thermostat, Security System, Walk-In Closets
Parking
- Parking description:Attached, Concrete Driveway, Garage, Garage Door Opener
- Garage:Yes
New listings near 501 Trout Haven



Protect your home and budget from life's surprises with an Assurant Home Warranty, backed by a partner that supports you through every step of homeownership. Explore Plans.
© 2026 Better Homes and Gardens Real Estate LLC. An Anywhere Real Estate company. All rights reserved. Better Homes and Gardens® Real Estate is a registered trademark owned by Meredith Operations Corporation, licensed to Better Homes and Gardens Real Estate LLC and used with permission. Better Homes and Gardens Real Estate LLC fully supports the principles of the Fair Housing Act and the Equal Opportunity Act. Listing information is deemed reliable but is not guaranteed accurate.
Each office is independently owned and operated.
Any services or products provided by third parties are not provided by, affiliated with or related to Better Homes and Gardens Real Estate LLC, or its affiliated companies.