
147 Waverly Wood Drive, Helena West Helena, AR 72342
Local realty services provided by:Better Homes and Gardens Real Estate Journey
Listed by: robert smiley
Office: exit realty harper carlton group
MLS#:1360642
Source:AR_NWAR
Price summary
- Price:$399,500
- Price per sq. ft.:$103.15
About this home
A truly one-of-a-kind Helena estate where timeless character meets exceptional entertaining space. This 3-bedroom, 3.5-bath home features 2 private en suites, including one adjoining a bonus room/study, plus 2 spacious dens, formal dining, eat-in kitchen and an elevator. The designer-curated interior showcases 2 wet bars and a distinctive kitchen with split gas/electric cooking. Outdoors is an entertainer’s dream: an inground black gunite pool with pool house, beautifully landscaped grounds and patios accented with original Helena brick. The separate 700 sq ft summer house is a showstopper with a full kitchen and pizza oven—perfect for entertaining, guests or poolside gatherings. With 3,873 sq ft in the main home, multiple living spaces and unforgettable indoor/outdoor amenities, this is more than a home—it’s a Helena estate meant to be experienced. Home also has heated floors in the second floor on-suite bathrooms. Some furnishings are negotiable.
Contact an agent
Home facts
- Subdivision & Development:Merrifield & Lambert Sub
- Listing ID #:1360642
- Added:9 day(s) ago
- Updated:September 11, 2026 at 02:43 PM
Rooms and interior
- Bedrooms:3
- Total bathrooms:4
- Full bathrooms:3
- Half bathrooms:1
- Flooring:Carpet, Concrete, Laminate, Marble, Wood
- Kitchen Description:Convection Oven, Dishwasher, Double Oven, Electric Oven, Exhaust Fan, Garbage Disposal, Gas Water Heater, Ice Maker, Plumbed For Ice Maker, Range Hood, Refrigerator
- Basement:Yes
- Basement Description:Crawl Space
- Living area:3,873 sq. ft.
Heating and cooling
- Cooling:Central Air
- Heating:Central
- Central air:Yes
Structure and exterior
- Roof:Architectural, Shingle
- Building area:3,873 sq. ft.
- Lot area:0.24 Acres
- Lot Features:Subdivision
- Construction Materials:Brick
- Exterior Features:Deck, Patio
- Foundation Description:Crawlspace
- Levels:2 Story
Utilities
- Water:Public, Water Available
- Sewer:Public Sewer, Sewer Available
Finances and disclosures
- Price:$399,500
- Price per sq. ft.:$103.15
- Tax amount:$1,658
Features and amenities
- Appliances:Convection Oven, Dishwasher, Disposal, Double Oven, Electric Oven, Exhaust Fan, Gas Cooktop, Gas Water Heater, Ice Maker, Plumbed For Ice Maker, Range Hood, Refrigerator
- Laundry features:Dryer Hookup, Washer Hookup
- Amenities:Attic, Ceiling Fans, Security System, Smoke Detectors, Storage, Walk-In Closets, Wet Bar, Window Blinds, Window Treatments
- Pool features:Gunite, Heated Pool, In Ground, Private Pool
Parking
- Parking description:Attached Carport, Concrete Driveway
New listings near 147 Waverly Wood Drive
 $1,500Active0.16 Acres
223 N Sam, Other, Ar 72390
MLS# 15414607Listed by: PREMIER REALTY GROUP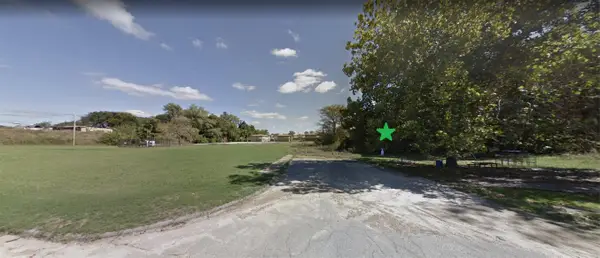 $2,800Active0.45 Acres
757 Jh White Drive, Other, Ar 72342
MLS# 16082372Listed by: PREMIER REALTY GROUP $2,500Active0.25 Acres
Lot 144 Springdale Road, Other, Ar 72342
MLS# 20062337Listed by: PREMIER REALTY GROUP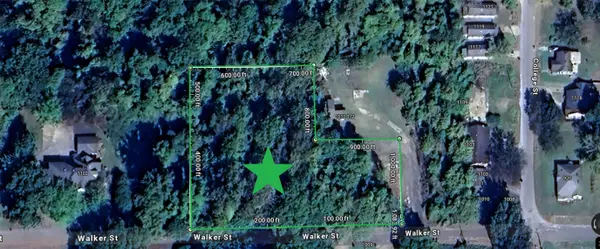 $5,800Active1.13 Acres
0 Walker Street, Other, Ar 72342
MLS# 33573698Listed by: PREMIER REALTY GROUP $2,200Active0.43 Acres
0 Phillips Road 300, Other, Ar 72342
MLS# 36707063Listed by: PREMIER REALTY GROUP $1,100Active0.17 Acres
10 S Coanza, Other, Ar 72390
MLS# 59873217Listed by: PREMIER REALTY GROUP $1,050Active0.16 Acres
Lot 6 N Ashlar Street, Other, Ar 72390
MLS# 64694183Listed by: PREMIER REALTY GROUP $2,750Active0.17 Acres
484 West Street, Other, Ar 72390
MLS# 71632866Listed by: PREMIER REALTY GROUP $1,250Active0.2 Acres
0 Monroe Street, Other, Ar 72342
MLS# 71741971Listed by: PREMIER REALTY GROUP


Protect your home and budget from life's surprises with an Assurant Home Warranty, backed by a partner that supports you through every step of homeownership. Explore Plans.
© 2026 Better Homes and Gardens Real Estate LLC. An Anywhere Real Estate company. All rights reserved. Better Homes and Gardens® Real Estate is a registered trademark owned by Meredith Operations Corporation, licensed to Better Homes and Gardens Real Estate LLC and used with permission. Better Homes and Gardens Real Estate LLC fully supports the principles of the Fair Housing Act and the Equal Opportunity Act. Listing information is deemed reliable but is not guaranteed accurate.
Each office is independently owned and operated.
Any services or products provided by third parties are not provided by, affiliated with or related to Better Homes and Gardens Real Estate LLC, or its affiliated companies.