
6106 NW Hancock Street, Highfill, AR 72713
Local realty services provided by:Better Homes and Gardens Real Estate Journey
Listed by: kim williams
Office: coldwell banker k-c realty
MLS#:1363486
Source:AR_NWAR
Price summary
- Price:$324,900
- Price per sq. ft.:$187.59
About this home
Welcome home to this beautifully maintained 3-bedroom, 2-bath brick home, built in 2021 and designed for comfortable, easy living. This one-level home features a desirable open floor plan with spacious living areas that flow seamlessly together, making it perfect for everyday living and entertaining.The home offers beautiful laminate wood flooring throughout the main living areas and a well-appointed kitchen featuring granite countertops and plenty of space for preparing meals and gathering with family and friends. The thoughtful layout provides both functionality and a welcoming atmosphere.
Built in 2021, this home offers the benefits of newer construction while providing the charm and durability of a brick exterior. With its attractive finishes, convenient one-level design, and modern open layout, this is a home you’ll be proud to call your own!
Contact an agent
Home facts
- Year built:2021
- Subdivision & Development:Woodward Hills
- Listing ID #:1363486
- Added:1 day(s) ago
- Updated:September 29, 2026 at 11:00 AM
Rooms and interior
- Bedrooms:3
- Total bathrooms:2
- Full bathrooms:2
- Flooring:Luxury Vinyl Plank, Tile
- Kitchen Description:Dishwasher, Electric Water Heater, Gas Range, Granite Counters, Microwave, Refrigerator
- Living area:1,732 sq. ft.
Heating and cooling
- Cooling:Central Air
- Heating:Central
- Central air:Yes
Structure and exterior
- Roof:Asphalt, Shingle
- Year built:2021
- Building area:1,732 sq. ft.
- Lot area:0.14 Acres
- Lot Features:City Lot, Level, Subdivision
- Construction Materials:Brick
- Exterior Features:Covered, Patio
- Foundation Description:Slab
- Levels:1 Story
Utilities
- Water:Public, Water Available
- Sewer:Public Sewer, Sewer Available
Finances and disclosures
- Price:$324,900
- Price per sq. ft.:$187.59
- Tax amount:$2,877
Features and amenities
- Appliances:Dishwasher, Electric Water Heater, Gas Range, Microwave, Refrigerator
- Laundry features:Dryer Hookup, Washer Hookup
- Amenities:Ceiling Fans, Granite Counters, Smoke Detectors
Parking
- Parking description:Attached, Concrete Driveway, Garage
- Garage:Yes
New listings near 6106 NW Hancock Street
- Open Sun, 2 to 4pmNew
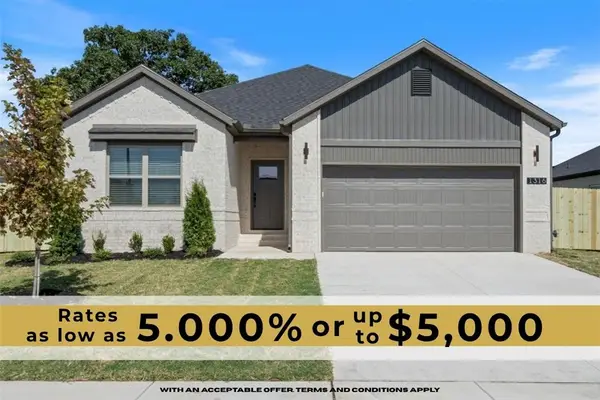 $340,000Active4 beds 2 baths1,689 sq. ft.
1316 NW 15th Avenue, Highfill, AR 72713
MLS# 1363354Listed by: SUDAR GROUP - New
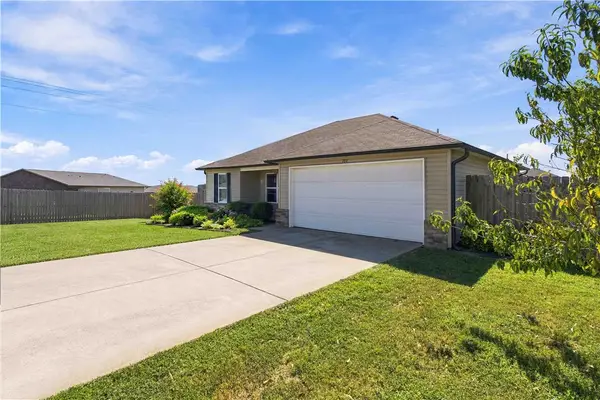 Listed by BHGRE$255,000Active3 beds 2 baths1,148 sq. ft.
701 NW 68th Avenue, Bentonville, AR 72713
MLS# 1363256Listed by: BETTER HOMES AND GARDENS REAL ESTATE JOURNEY BENTO - New
 $829,900Active5 beds 4 baths2,900 sq. ft.
1640 NW Digby Drive, Highfill, AR 72734
MLS# 1362684Listed by: VIRIDIAN REAL ESTATE - New
 $266,000Active4 beds 2 baths1,455 sq. ft.
106 NW 67th Avenue, Bentonville, AR 72713
MLS# 1362675Listed by: MAGNOLIA HOMES AND LAND - Open Sun, 2 to 4pmNew
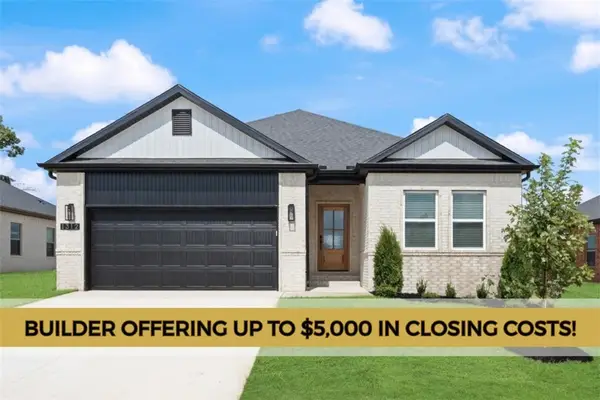 $345,000Active4 beds 2 baths1,750 sq. ft.
1312 NW 15th Avenue, Highfill, AR 72734
MLS# 1362491Listed by: SUDAR GROUP 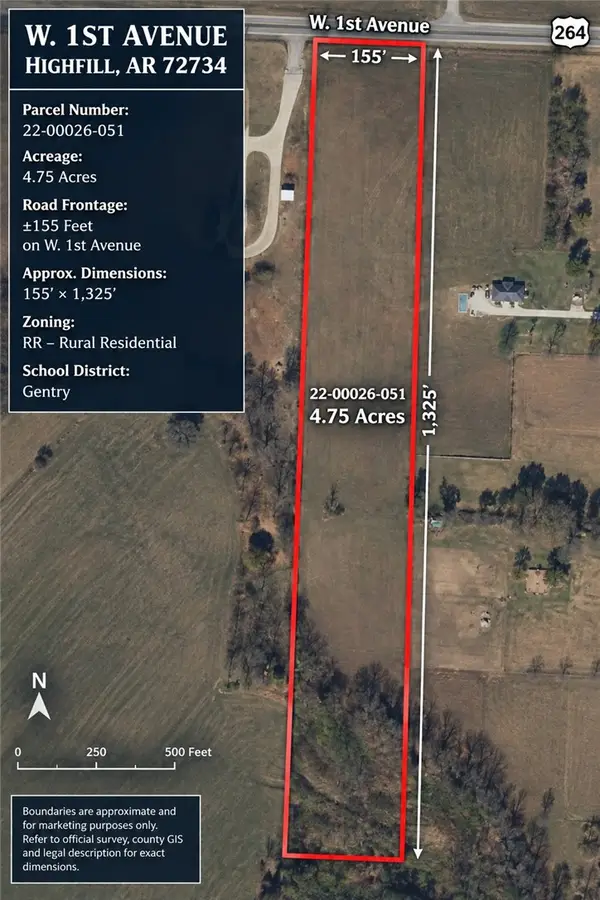 $342,000Active4.75 Acres
TBD 1st Street, Highfill, AR 72734
MLS# 1362412Listed by: REALTY CONCEPTS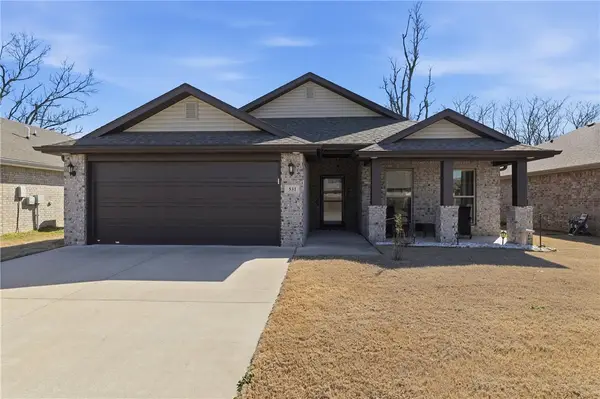 $330,000Active3 beds 2 baths1,678 sq. ft.
531 NW 59th Avenue, Bentonville, AR 72713
MLS# 1362031Listed by: LINDSEY & ASSOCIATES INC $1,199,999Active4 beds 4 baths2,950 sq. ft.
412 NW Cowan Avenue, Gentry, AR 72734
MLS# 1362285Listed by: GIBSON REAL ESTATE $960,000Active13.58 Acres
1149 W Highway 12, Highfill, AR 72713
MLS# 1362068Listed by: STEVE FINEBERG & ASSOCIATES


Protect your home and budget from life's surprises with an Assurant Home Warranty, backed by a partner that supports you through every step of homeownership. Explore Plans.
© 2026 Better Homes and Gardens Real Estate LLC. An Anywhere Real Estate company. All rights reserved. Better Homes and Gardens® Real Estate is a registered trademark owned by Meredith Operations Corporation, licensed to Better Homes and Gardens Real Estate LLC and used with permission. Better Homes and Gardens Real Estate LLC fully supports the principles of the Fair Housing Act and the Equal Opportunity Act. Listing information is deemed reliable but is not guaranteed accurate.
Each office is independently owned and operated.
Any services or products provided by third parties are not provided by, affiliated with or related to Better Homes and Gardens Real Estate LLC, or its affiliated companies.