
204 E Madison 7396 Road, Hindsville, AR 72738
Local realty services provided by:Better Homes and Gardens Real Estate Journey
Listed by: tracy dotson, laycee maupin
Office: local living real estate
MLS#:1364625
Source:AR_NWAR
Price summary
- Price:$529,000
- Price per sq. ft.:$294.05
About this home
Well-maintained brick home on a beautiful lot in Valley View subdivision in Hindsville, with convenient access to Hwy 412 and Hwy 45. The split floor plan offers a comfortable layout, featuring an eat-in kitchen and a welcoming living area with a wood-burning fireplace. Enjoy the beautiful backyard from the covered porch, perfect for relaxing or gathering with friends and family. A detached shop provides space for hobbies, projects, or storage, while a Generac generator and tornado shelter offer added peace of mind. A wonderful combination of comfort, practical features, and a convenient location!
Contact an agent
Home facts
- Year built:2006
- Subdivision & Development:Valley View
- Listing ID #:1364625
- Added:1 day(s) ago
- Updated:October 09, 2026 at 09:52 PM
Rooms and interior
- Bedrooms:3
- Total bathrooms:2
- Full bathrooms:2
- Rooms Total:8
- Flooring:Carpet, Tile
- Kitchen Description:Dishwasher, Electric Cooktop, Electric Range, Garbage Disposal, Gas Water Heater, Granite Counters, Microwave, Microwave Hood Fan, Self Cleaning Oven, Smooth Cooktop
- Bedroom Description:Split Bedrooms
- Living area:1,799 sq. ft.
Heating and cooling
- Cooling:Central Air, Electric
- Heating:Central, Gas
- Central air:Yes
Structure and exterior
- Year built:2006
- Building area:1,799 sq. ft.
- Lot area:2 Acres
- Lot Features:Cleared, Landscaped, Level, Open Lot, Outside City Limits, Rural Lot, Subdivision, Views
- Architectural Style:Ranch
- Construction Materials:Brick
- Exterior Features:Covered, Patio
- Foundation Description:Slab
- Levels:1 Story
Utilities
- Water:Public, Water Available
- Sewer:Septic Available, Septic Tank
Finances and disclosures
- Price:$529,000
- Price per sq. ft.:$294.05
- Tax amount:$1,222
Features and amenities
- Appliances:Dishwasher, Disposal, Electric Range, Gas Water Heater, Microwave, Microwave Hood Fan, Satellite Dish, Self Cleaning Oven, Trash Compactor
- Laundry features:Dryer Hookup, Washer Hookup
- Amenities:Attic, Ceiling Fans, Double Pane Windows, Granite Counters, Smoke Detectors, Split Bedrooms, Storage, Vinyl Windows, Walk-In Closets, Window Blinds, Window Treatments
Parking
- Parking description:Attached, Garage, Garage Door Opener, Unpaved Driveway
- Garage:Yes
New listings near 204 E Madison 7396 Road
- New
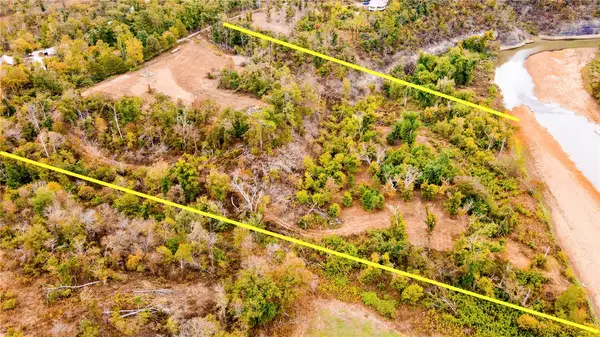 $445,000Active11.5 Acres
000 Tbd High Sky Inn Road, Hindsville, AR 72738
MLS# 1364346Listed by: REALTY MART  $388,000Pending3 beds 2 baths1,900 sq. ft.
713 Madison 7351, Hindsville, AR 72738
MLS# 1362639Listed by: PAK HOME REALTY $189,900Pending3 beds 2 baths1,540 sq. ft.
23043 E Highway 412, Hindsville, AR 72738
MLS# 1361792Listed by: LINDSEY & ASSOC INC BRANCH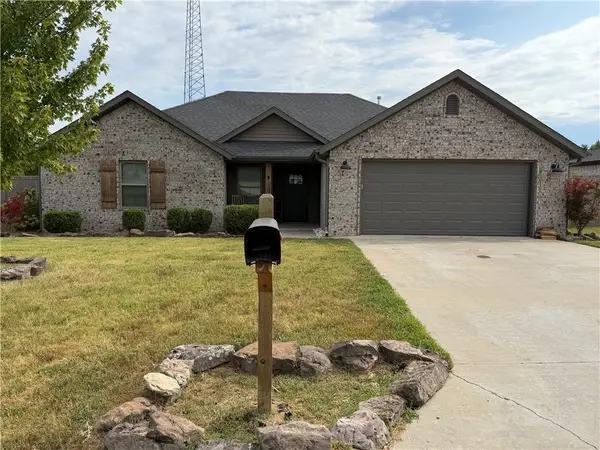 $1Active3 beds 2 baths1,547 sq. ft.
268 Madison 7358, Hindsville, AR 72738
MLS# 1359998Listed by: WEICHERT REALTORS - THE GRIFFIN COMPANY SPRINGDALE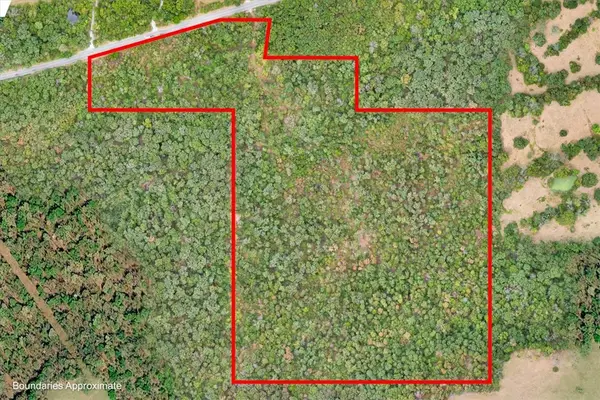 $850,000Active48.77 Acres
48.77 Acres Hwy 45, Hindsville, AR 72738
MLS# 1360025Listed by: RE/MAX ASSOCIATES, LLC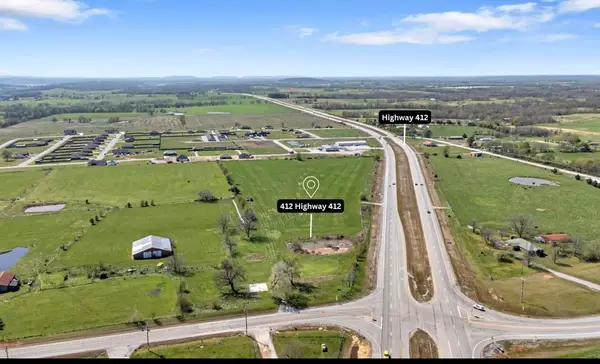 $599,900Active3 Acres
412 Hwy 412 Highway, Hindsville, AR 72738
MLS# 1359950Listed by: LOCAL LIVING REAL ESTATE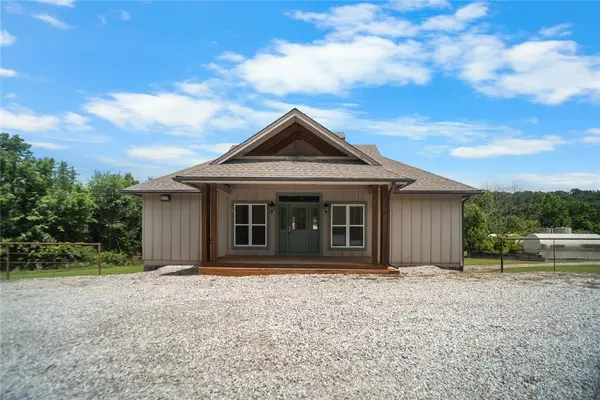 $450,000Active3.6 Acres
1600 Clifty Highway, Hindsville, AR 72738
MLS# 1359287Listed by: LINDSEY & ASSOC INC BRANCH $238,000Active12.58 Acres
Woodhaven Drive Lake Front Drive, Hindsville, AR 72738
MLS# 1358376Listed by: COLLIER & ASSOCIATES $504,152Active57.29 Acres
Woodhaven Drive, Hindsville, AR 72738
MLS# 1358158Listed by: COLLIER & ASSOCIATES


Protect your home and budget from life's surprises with an Assurant Home Warranty, backed by a partner that supports you through every step of homeownership. Explore Plans.
© 2026 Better Homes and Gardens Real Estate LLC. An Anywhere Real Estate company. All rights reserved. Better Homes and Gardens® Real Estate is a registered trademark owned by Meredith Operations Corporation, licensed to Better Homes and Gardens Real Estate LLC and used with permission. Better Homes and Gardens Real Estate LLC fully supports the principles of the Fair Housing Act and the Equal Opportunity Act. Listing information is deemed reliable but is not guaranteed accurate.
Each office is independently owned and operated.
Any services or products provided by third parties are not provided by, affiliated with or related to Better Homes and Gardens Real Estate LLC, or its affiliated companies.