
23043 E Highway 412, Hindsville, AR 72738
Local realty services provided by:Better Homes and Gardens Real Estate Journey
23043 E Highway 412,Hindsville, AR 72738
$189,900
- 3 Beds
- 2 Baths
- 1,540 sq. ft.
- Single family
- Active
Listed by: michele watkins, mark watkins
Office: lindsey & assoc inc branch
MLS#:1361792
Source:AR_NWAR
Price summary
- Price:$189,900
- Price per sq. ft.:$123.31
About this home
Hillside overlook house on 1.61 (m/l) AC. Renovation will be needed to make it move in ready. Hardy board siding. Detached garage, barn, and metal storage building located on site. Just off US 412 near AR 303 north entrance. Sold AS-IS, no repairs, no disclosure.
Contact an agent
Home facts
- Year built:2005
- Subdivision & Development:01-17-28
- Listing ID #:1361792
- Added:1 day(s) ago
- Updated:September 11, 2026 at 09:46 PM
Rooms and interior
- Bedrooms:3
- Total bathrooms:2
- Full bathrooms:2
- Flooring:Carpet, Tile
- Kitchen Description:Electric Water Heater
- Basement:Yes
- Living area:1,540 sq. ft.
Heating and cooling
- Cooling:Central Air
- Heating:Central
- Central air:Yes
Structure and exterior
- Roof:Architectural, Shingle
- Year built:2005
- Building area:1,540 sq. ft.
- Lot area:1.61 Acres
- Lot Features:Outside City Limits, Rural Lot
- Construction Materials:Concrete
- Exterior Features:Deck
- Foundation Description:Block
- Levels:1 Story
Utilities
- Water:Public, Water Available
- Sewer:Septic Available, Septic Tank
Finances and disclosures
- Price:$189,900
- Price per sq. ft.:$123.31
- Tax amount:$2,105
Features and amenities
- Appliances:Electric Water Heater
- Laundry features:Dryer Hookup, Washer Hookup
- Amenities:Cathedral Ceilings, Ceiling Fans, Walk-In Closets
Parking
- Parking description:Detached, Garage, Unpaved Driveway
- Garage:Yes
New listings near 23043 E Highway 412
- Open Sun, 1 to 3pm
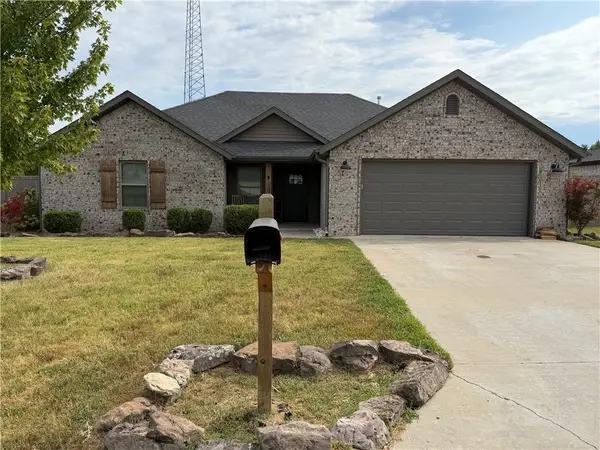 $329,500Active3 beds 2 baths1,547 sq. ft.
268 Madison 7358, Hindsville, AR 72738
MLS# 1359998Listed by: WEICHERT REALTORS - THE GRIFFIN COMPANY SPRINGDALE 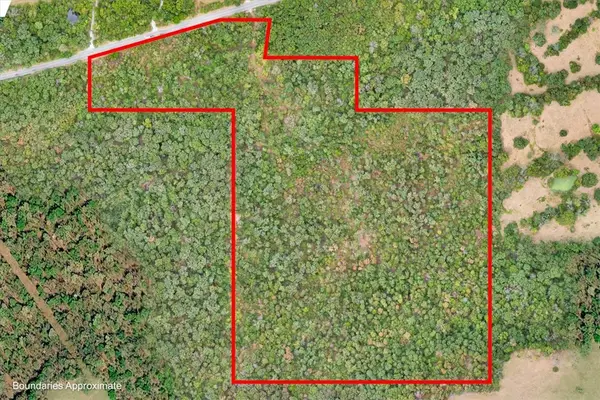 $850,000Active48.77 Acres
48.77 Acres Hwy 45, Hindsville, AR 72738
MLS# 1360025Listed by: RE/MAX ASSOCIATES, LLC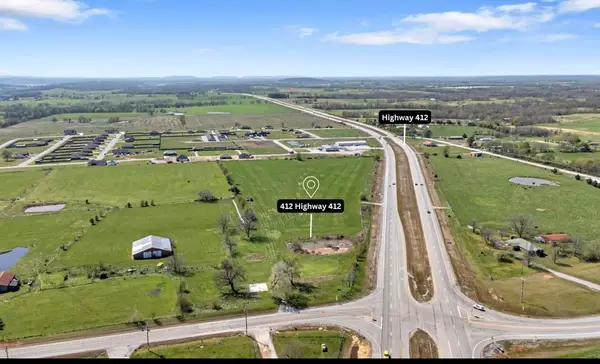 $599,900Active3 Acres
412 Hwy 412 Highway, Hindsville, AR 72738
MLS# 1359950Listed by: LOCAL LIVING REAL ESTATE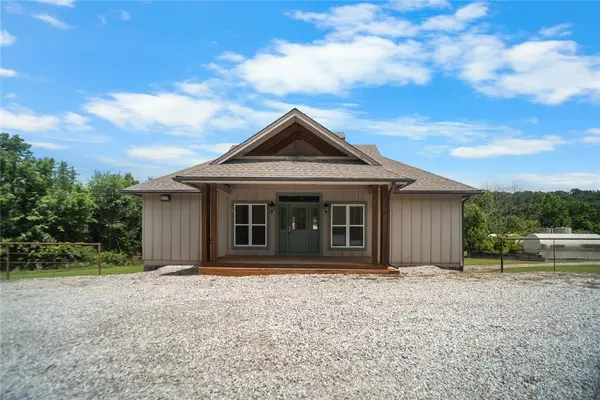 $500,000Active3.6 Acres
1600 Clifty Highway, Hindsville, AR 72738
MLS# 1359287Listed by: LINDSEY & ASSOC INC BRANCH $495,000Active3 beds 2 baths1,936 sq. ft.
23171 N Hickory Flat Road, Hindsville, AR 72738
MLS# 1355900Listed by: WILD OAK REAL ESTATE & DEVELOPMENT $238,000Active12.58 Acres
Woodhaven Drive Lake Front Drive, Hindsville, AR 72738
MLS# 1358376Listed by: COLLIER & ASSOCIATES $504,152Active57.29 Acres
Woodhaven Drive, Hindsville, AR 72738
MLS# 1358158Listed by: COLLIER & ASSOCIATES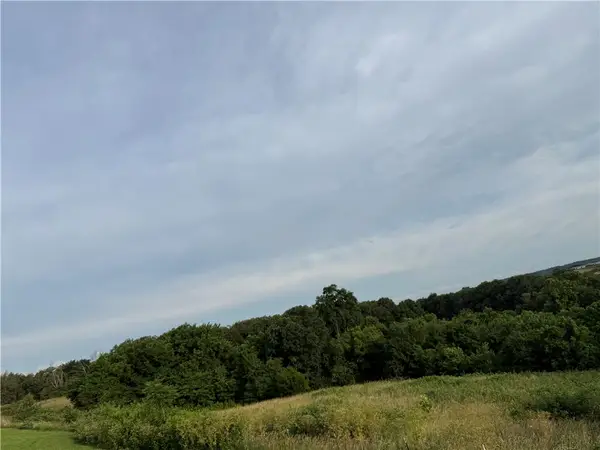 $350,000Active60 Acres
TBD Madison 7610, Hindsville, AR 72738
MLS# 1356865Listed by: TWIN OAKS REALTY, INC $339,000Active3 beds 2 baths1,698 sq. ft.
198 Madison 7358, Hindsville, AR 72738
MLS# 1357407Listed by: LOCAL LIVING REAL ESTATE


Protect your home and budget from life's surprises with an Assurant Home Warranty, backed by a partner that supports you through every step of homeownership. Explore Plans.
© 2026 Better Homes and Gardens Real Estate LLC. An Anywhere Real Estate company. All rights reserved. Better Homes and Gardens® Real Estate is a registered trademark owned by Meredith Operations Corporation, licensed to Better Homes and Gardens Real Estate LLC and used with permission. Better Homes and Gardens Real Estate LLC fully supports the principles of the Fair Housing Act and the Equal Opportunity Act. Listing information is deemed reliable but is not guaranteed accurate.
Each office is independently owned and operated.
Any services or products provided by third parties are not provided by, affiliated with or related to Better Homes and Gardens Real Estate LLC, or its affiliated companies.