
600 Madison 7353, Hindsville, AR 72738
Local realty services provided by:Better Homes and Gardens Real Estate Journey
Listed by: matthew courtney, shelby smith
Office: wild oak real estate & development
MLS#:1354427
Source:AR_NWAR
Price summary
- Price:$450,000
- Price per sq. ft.:$194.47
About this home
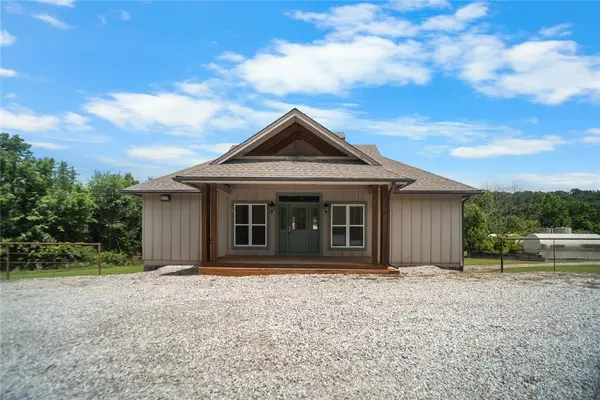
This meticulously maintained 2,314 sqft 2023 custom home offers a rare opportunity to own new construction at short sale value. The thoughtfully designed 4 bed, 2.5 bath layout features a finished, heated/cooled flex space off the garage — ideal as a home office, gym, or game room. Custom upgrades include under-cabinet lighting, upgraded plumbing/lighting fixtures, and a statement ceiling fan in the living area. Gas is stubbed for a future fireplace conversion. Covered front porch, oversized concrete driveway, and professional landscaping on a 0.69-acre lot deliver strong curb appeal. Prime Hindsville location offers easy access to Springdale, Fayetteville, Huntsville, and Eureka Springs, with nearby river recreation. Buyer's agent to verify all short sale terms/timeline with listing agent prior to offer. Priced to move — don't miss this one. Short Sale – Subject to Third-Party Lender Approval.
Contact an agent
Home facts
- Year built:2023
- Subdivision & Development:New Hindsville Rep
- Listing ID #:1354427
- Added:48 day(s) ago
- Updated:August 24, 2026 at 02:34 PM
Rooms and interior
- Bedrooms:4
- Total bathrooms:3
- Full bathrooms:2
- Half bathrooms:1
- Flooring:Luxury Vinyl Plank, Tile
- Kitchen Description:Dishwasher, Electric Range, Electric Water Heater, Garbage Disposal, Granite Counters, Pantry, Plumbed For Ice Maker, Range Hood, Refrigerator, Self Cleaning Oven
- Bedroom Description:Split Bedrooms
- Living area:2,314 sq. ft.
Heating and cooling
- Cooling:Central Air, Electric
- Heating:Central, Electric
- Central air:Yes
Structure and exterior
- Roof:Architectural, Shingle
- Year built:2023
- Building area:2,314 sq. ft.
- Lot area:0.69 Acres
- Lot Features:Cleared, Landscaped, Level, Outside City Limits, Subdivision
- Architectural Style:Traditional
- Construction Materials:Vinyl Siding
- Exterior Features:Covered, Patio, Porch
- Foundation Description:Slab
- Levels:1 Story
Utilities
- Water:Public, Water Available
- Sewer:Septic Available, Septic Tank
Finances and disclosures
- Price:$450,000
- Price per sq. ft.:$194.47
- Tax amount:$3,153
Features and amenities
- Appliances:Dishwasher, Disposal, ENERGY STAR Qualified Appliances, Electric Range, Electric Water Heater, Plumbed For Ice Maker, Range Hood, Refrigerator, Self Cleaning Oven, Washer
- Laundry features:Dryer Hookup, Washer, Washer Hookup
- Amenities:Attic, Cathedral Ceilings, Ceiling Fans, Double Pane Windows, Granite Counters, Pantry, Plantation Shutters, Shutters, Smoke Detectors, Split Bedrooms, Storage, Vinyl Windows, Walk-In Closets, Window Blinds, Window Treatments
Parking
- Parking description:Attached, Concrete Driveway, Garage, Garage Door Opener
- Garage:Yes
New listings near 600 Madison 7353
- New
 $500,000Active3.6 Acres
1600 Clifty Highway, Hindsville, AR 72738
MLS# 1359287Listed by: LINDSEY & ASSOC INC BRANCH - New
 $495,000Active3 beds 2 baths1,936 sq. ft.
23171 N Hickory Flat Road, Hindsville, AR 72738
MLS# 1355900Listed by: WILD OAK REAL ESTATE & DEVELOPMENT  $238,000Active12.58 Acres
Woodhaven Drive Lake Front Drive, Hindsville, AR 72738
MLS# 1358376Listed by: COLLIER & ASSOCIATES $504,152Active57.29 Acres
Woodhaven Drive, Hindsville, AR 72738
MLS# 1358158Listed by: COLLIER & ASSOCIATES $350,000Active60 Acres
TBD Madison 7610, Hindsville, AR 72738
MLS# 1356865Listed by: TWIN OAKS REALTY, INC $339,000Active3 beds 2 baths1,698 sq. ft.
198 Madison 7358, Hindsville, AR 72738
MLS# 1357407Listed by: LOCAL LIVING REAL ESTATE $230,000Active5.04 Acres
Lot 15 Madison 7331, Hindsville, AR 72738
MLS# 1355996Listed by: CRYE-LEIKE REALTORS FAYETTEVILLE $750,000Active3 beds 3 baths2,100 sq. ft.
11375 High Sky Inn Road, Hindsville, AR 72738
MLS# 1356392Listed by: REALTY MART $225,000Active3 beds 1 baths960 sq. ft.
30382 Highway 295, Hindsville, AR 72738
MLS# 1355935Listed by: LINDSEY & ASSOC INC BRANCH $500,000Active3 beds 3 baths2,250 sq. ft.
1358 Madison 7295, Hindsville, AR 72738
MLS# 1355783Listed by: LOCAL LIVING REAL ESTATE


Protect your home and budget from life's surprises with an Assurant Home Warranty, backed by a partner that supports you through every step of homeownership. Explore Plans.
© 2026 Better Homes and Gardens Real Estate LLC. An Anywhere Real Estate company. All rights reserved. Better Homes and Gardens® Real Estate is a registered trademark owned by Meredith Operations Corporation, licensed to Better Homes and Gardens Real Estate LLC and used with permission. Better Homes and Gardens Real Estate LLC fully supports the principles of the Fair Housing Act and the Equal Opportunity Act. Listing information is deemed reliable but is not guaranteed accurate.
Each office is independently owned and operated.
Any services or products provided by third parties are not provided by, affiliated with or related to Better Homes and Gardens Real Estate LLC, or its affiliated companies.