
1 Hillcrest Drive, Holiday Island, AR 72631
Local realty services provided by:Better Homes and Gardens Real Estate Journey
Listed by: michelle johnson
Office: coldwell banker harris mchaney & faucette-rogers
MLS#:1358740
Source:AR_NWAR
Price summary
- Price:$420,000
- Price per sq. ft.:$203.69
- Monthly HOA dues:$65
About this home
Totally remodeled in 2020, this 3-bedroom 2-bath home offers an open living area, eat-in kitchen, large laundry room and versatile sunroom-perfect for a guest bedroom, office or flex space. Enjoy multi-level deck overlooking Hole 4 of the golf course! Just 0.06 miles from the clubhouse and 3 miles from the marina. Home is being used as nightly rental.
Contact an agent
Home facts
- Year built:1980
- Subdivision & Development:Unit 8 Holiday Island
- Listing ID #:1358740
- Added:45 day(s) ago
- Updated:September 28, 2026 at 02:27 PM
Rooms and interior
- Bedrooms:3
- Total bathrooms:2
- Full bathrooms:2
- Flooring:Tile, Vinyl
- Kitchen Description:Electric Range, Electric Water Heater, Garbage Disposal, Pantry, Refrigerator
- Living area:2,062 sq. ft.
Heating and cooling
- Cooling:Central Air, Electric
- Heating:Central, Electric
- Central air:Yes
Structure and exterior
- Roof:Architectural, Shingle
- Year built:1980
- Building area:2,062 sq. ft.
- Lot area:0.31 Acres
- Lot Features:Central Business District, City Lot, Cleared, Industrial Park, Near Golf Course, On Golf Course
- Architectural Style:Ranch
- Construction Materials:Brick, Vinyl Siding
- Exterior Features:Deck, Patio, Porch
- Foundation Description:Slab
- Levels:1 Story
Utilities
- Water:Public, Water Available
- Sewer:Public Sewer, Sewer Available
Finances and disclosures
- Price:$420,000
- Price per sq. ft.:$203.69
- Tax amount:$2,839
Features and amenities
- Appliances:Disposal, Electric Range, Electric Water Heater, Refrigerator
- Laundry features:Dryer Hookup, Washer Hookup
- Amenities:Ceiling Fans, Double Pane Windows, Pantry, Plantation Shutters, Quartz Counters, Shutters, Wet Bar, Window Drapes, Window Treatments
- Pool features:Community Pool, Pool
Parking
- Parking description:Attached, Concrete Driveway, Garage
- Garage:Yes
New listings near 1 Hillcrest Drive
- New
 $595,000Active4 beds 3 baths3,447 sq. ft.
52 Bandy Drive, Holiday Island, AR 72631
MLS# 1363098Listed by: COLDWELL BANKER K-C REALTY - New
 $299,000Active3 beds 2 baths1,759 sq. ft.
4 Hillcrest Drive, Eureka Springs, AR 72631
MLS# 1362656Listed by: FATHOM REALTY - New
 $565,000Active5 beds 5 baths4,563 sq. ft.
174 Holiday Island Drive, Holiday Island, AR 72631
MLS# 1363111Listed by: HOLIDAY ISLAND REALTY - New
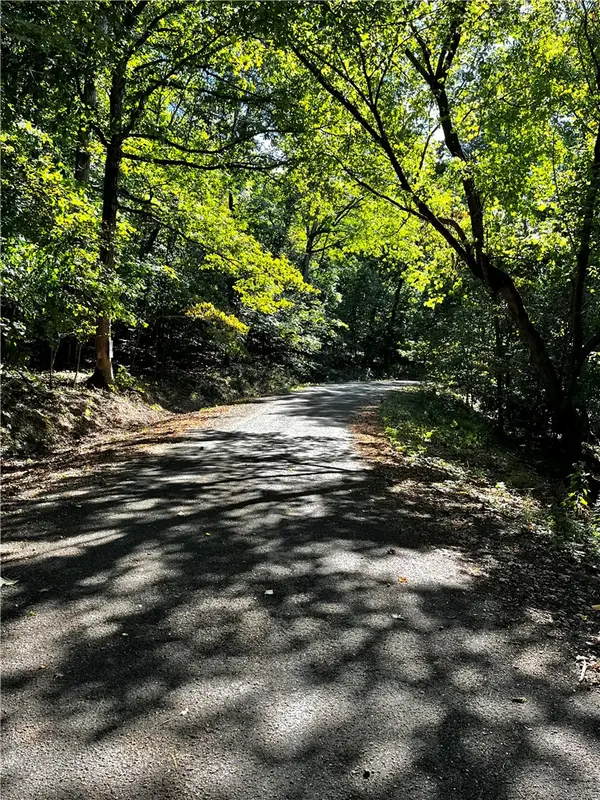 $5,000Active0.28 Acres
Woodside Lane, Holiday Island, AR 72631
MLS# 1363023Listed by: COLDWELL BANKER K-C REALTY - New
 $135,000Active2 beds 2 baths938 sq. ft.
3 White Oak #103, Holiday Island, AR 72631
MLS# 1362812Listed by: WILLIAMS PROPERTIES REAL ESTATE - New
 $239,900Active3 beds 2 baths1,448 sq. ft.
3 Oak Point Drive, Holiday Island, AR 72631
MLS# 1362592Listed by: LIMBIRD REAL ESTATE GROUP  $25,000Active0.51 Acres
12 Lakeview Lane, Holiday Island, AR 72631
MLS# 1361609Listed by: COLDWELL BANKER K-C REALTY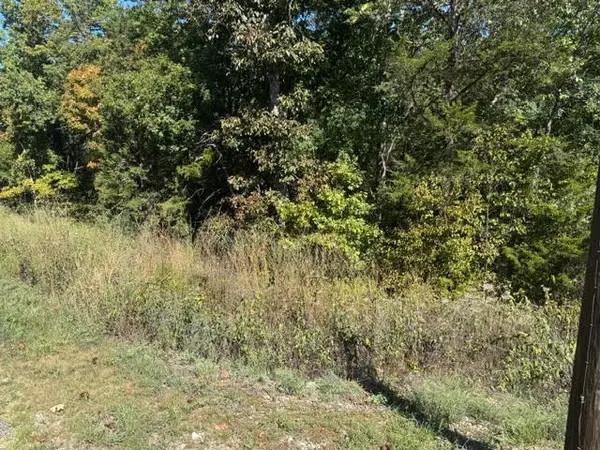 $10,000Active0.25 Acres
80 Wild Turkey Drive, Holiday Island, AR 72631
MLS# 1362055Listed by: COLDWELL BANKER K-C REALTY $325,000Active3 beds 2 baths1,749 sq. ft.
3 Woodview Lane, Holiday Island, AR 72631
MLS# 1361946Listed by: ALL SEASONS MW REALTY $5,500Active0.56 Acres
TBD Eagle Drive, Holiday Island, AR 72631
MLS# 1362166Listed by: KELLER WILLIAMS MARKET PRO REALTY BRANCH EUREKA SP


Protect your home and budget from life's surprises with an Assurant Home Warranty, backed by a partner that supports you through every step of homeownership. Explore Plans.
© 2026 Better Homes and Gardens Real Estate LLC. An Anywhere Real Estate company. All rights reserved. Better Homes and Gardens® Real Estate is a registered trademark owned by Meredith Operations Corporation, licensed to Better Homes and Gardens Real Estate LLC and used with permission. Better Homes and Gardens Real Estate LLC fully supports the principles of the Fair Housing Act and the Equal Opportunity Act. Listing information is deemed reliable but is not guaranteed accurate.
Each office is independently owned and operated.
Any services or products provided by third parties are not provided by, affiliated with or related to Better Homes and Gardens Real Estate LLC, or its affiliated companies.