
23 Indian Wells Drive, Holiday Island, AR 72631
Local realty services provided by:Better Homes and Gardens Real Estate Journey
Listed by: lyla allison
Office: keller williams market pro realty branch office
MLS#:1358698
Source:AR_NWAR
Price summary
- Price:$350,000
- Price per sq. ft.:$189.19
- Monthly HOA dues:$72
About this home
Beautifully renovated 3 Bed & 2 Bath Table Rock Lake area home in picturesque Holiday Island. A seamless floor plan leads you through a large & spacious living area, complete with a propane fireplace in the living room for added winter warmth & security, an open & inviting kitchen with tons of cabinets and ample granite countertop space, a breakfast bar & dedicated formal dining room near the entrance, two spacious guest bedrooms, a very large primary suite with en suite bathroom and large walk in closet. Prepare yourself for breathtaking views from the sunroom of the golf course & lush fully landscaped and fenced rear garden, an ideal space for relaxing or entertaining friends & family. Huge 2+ car garage will fit lake toys, car, truck, motorcycle & there is even a golf cart exit directly on to the course in the back yard. Holiday Island offers an impressive range of amenities, including a community pool, pickle ball/tennis courts, playground, 18 & 9 hole golf courses. Marina is only 5 minutes from your front door...
Contact an agent
Home facts
- Year built:2005
- Subdivision & Development:Unit 9 Holiday Island
- Listing ID #:1358698
- Added:47 day(s) ago
- Updated:September 29, 2026 at 02:24 PM
Rooms and interior
- Bedrooms:3
- Total bathrooms:2
- Full bathrooms:2
- Flooring:Carpet, Tile, Wood
- Kitchen Description:Dishwasher, Electric Range, Electric Water Heater, Garbage Disposal, Granite Counters, Pantry, Plumbed For Ice Maker, Refrigerator
- Bedroom Description:Split Bedrooms
- Basement:Yes
- Basement Description:Crawl Space
- Living area:1,850 sq. ft.
Heating and cooling
- Cooling:Central Air, Electric
- Heating:Central, Electric, Propane
- Central air:Yes
Structure and exterior
- Roof:Architectural, Shingle
- Year built:2005
- Building area:1,850 sq. ft.
- Lot area:0.3 Acres
- Lot Features:Central Business District, City Lot, Landscaped, Level, Near Park, On Golf Course, Resort Property, Views
- Construction Materials:Brick, Vinyl Siding
- Exterior Features:Covered, Porch
- Foundation Description:Crawlspace
- Levels:1 Story
Utilities
- Water:Public, Water Available
- Sewer:Public Sewer, Sewer Available
Finances and disclosures
- Price:$350,000
- Price per sq. ft.:$189.19
- Tax amount:$1,204
Features and amenities
- Appliances:Dishwasher, Disposal, Electric Range, Electric Water Heater, Plumbed For Ice Maker, Refrigerator
- Laundry features:Dryer Hookup, Washer Hookup
- Amenities:Attic, Cathedral Ceilings, Ceiling Fans, Granite Counters, Pantry, Programmable Thermostat, Split Bedrooms, Storage, Walk-In Closets, Window Blinds, Window Treatments
- Pool features:Community Pool
Parking
- Parking description:Attached, Concrete Driveway, Garage, Garage Door Opener
- Garage:Yes
New listings near 23 Indian Wells Drive
- New
 $595,000Active4 beds 3 baths3,447 sq. ft.
52 Bandy Drive, Holiday Island, AR 72631
MLS# 1363098Listed by: COLDWELL BANKER K-C REALTY - New
 $299,000Active3 beds 2 baths1,759 sq. ft.
4 Hillcrest Drive, Eureka Springs, AR 72631
MLS# 1362656Listed by: FATHOM REALTY - New
 $565,000Active5 beds 5 baths4,563 sq. ft.
174 Holiday Island Drive, Holiday Island, AR 72631
MLS# 1363111Listed by: HOLIDAY ISLAND REALTY - New
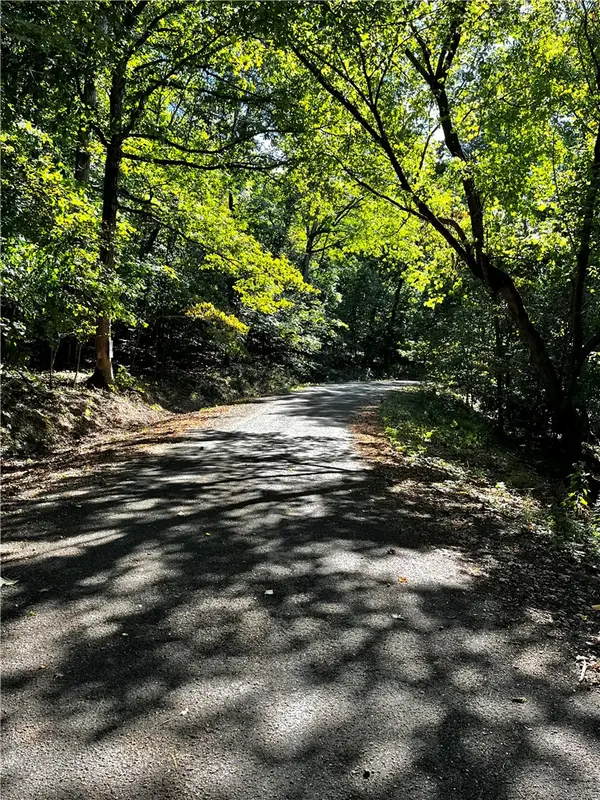 $5,000Active0.28 Acres
Woodside Lane, Holiday Island, AR 72631
MLS# 1363023Listed by: COLDWELL BANKER K-C REALTY - New
 $135,000Active2 beds 2 baths938 sq. ft.
3 White Oak #103, Holiday Island, AR 72631
MLS# 1362812Listed by: WILLIAMS PROPERTIES REAL ESTATE - New
 $239,900Active3 beds 2 baths1,448 sq. ft.
3 Oak Point Drive, Holiday Island, AR 72631
MLS# 1362592Listed by: LIMBIRD REAL ESTATE GROUP  $25,000Active0.51 Acres
12 Lakeview Lane, Holiday Island, AR 72631
MLS# 1361609Listed by: COLDWELL BANKER K-C REALTY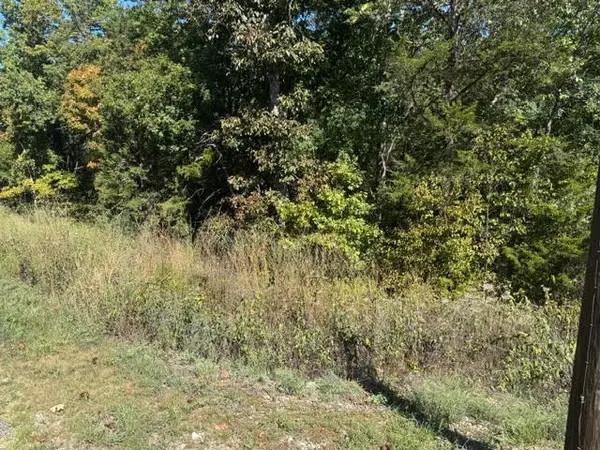 $10,000Active0.25 Acres
80 Wild Turkey Drive, Holiday Island, AR 72631
MLS# 1362055Listed by: COLDWELL BANKER K-C REALTY $325,000Active3 beds 2 baths1,749 sq. ft.
3 Woodview Lane, Holiday Island, AR 72631
MLS# 1361946Listed by: ALL SEASONS MW REALTY $5,500Active0.56 Acres
TBD Eagle Drive, Holiday Island, AR 72631
MLS# 1362166Listed by: KELLER WILLIAMS MARKET PRO REALTY BRANCH EUREKA SP


Protect your home and budget from life's surprises with an Assurant Home Warranty, backed by a partner that supports you through every step of homeownership. Explore Plans.
© 2026 Better Homes and Gardens Real Estate LLC. An Anywhere Real Estate company. All rights reserved. Better Homes and Gardens® Real Estate is a registered trademark owned by Meredith Operations Corporation, licensed to Better Homes and Gardens Real Estate LLC and used with permission. Better Homes and Gardens Real Estate LLC fully supports the principles of the Fair Housing Act and the Equal Opportunity Act. Listing information is deemed reliable but is not guaranteed accurate.
Each office is independently owned and operated.
Any services or products provided by third parties are not provided by, affiliated with or related to Better Homes and Gardens Real Estate LLC, or its affiliated companies.