
41 Valley Drive, Holiday Island, AR 72631
Local realty services provided by:Better Homes and Gardens Real Estate Journey
Listed by: the moldenhauer group
Office: re/max associates, llc.
MLS#:1367071
Source:AR_NWAR
Price summary
- Price:$279,990
- Price per sq. ft.:$144.1
- Monthly HOA dues:$63.42
About this home
Enjoy beautiful views and a distinctive multi-level layout in this inviting property! The main level features a welcoming living area, dining space, kitchen, and two additional rooms, with one offering direct access to the deck for enjoying the surrounding scenery and fresh air. Downstairs, the primary bedroom offers added privacy and features its own kitchenette and access to the lower deck, providing another space to relax and take in the views. An additional room on the lower level offers even more versatility for guests, a home office, or hobby space, while a separate storage room provides extra room for belongings. With multiple rooms, two outdoor living spaces, and a versatile layout, this property offers a unique opportunity to enjoy the natural beauty and charm of Eureka Springs, with convenient access to Historic Downtown's local shops, restaurants, entertainment, and outdoor recreation.
Contact an agent
Home facts
- Year built:1993
- Subdivision & Development:Unit 4
- Listing ID #:1367071
- Added:3 day(s) ago
- Updated:November 09, 2026 at 03:48 PM
Rooms and interior
- Bedrooms:4
- Total bathrooms:3
- Full bathrooms:2
- Half bathrooms:1
- Flooring:Carpet, Laminate, Tile
- Kitchen Description:Dishwasher, Electric Range, Electric Water Heater, Microwave
- Basement:Yes
- Basement Description:Crawl Space, Finished, Walk-Out Access
- Living area:1,943 sq. ft.
Heating and cooling
- Cooling:Central Air, Electric
- Heating:Central, Electric
- Central air:Yes
Structure and exterior
- Roof:Architectural, Shingle
- Year built:1993
- Building area:1,943 sq. ft.
- Lot area:0.36 Acres
- Lot Features:Sloped, Views, Wooded
- Construction Materials:Masonite
- Exterior Features:Deck, Porch
- Foundation Description:Crawlspace
- Levels:2 Story
Utilities
- Water:Public, Water Available
- Sewer:Public Sewer, Sewer Available
Finances and disclosures
- Price:$279,990
- Price per sq. ft.:$144.1
- Tax amount:$2,257
Features and amenities
- Appliances:Dishwasher, Electric Range, Electric Water Heater, Microwave
- Laundry features:Dryer Hookup, Washer Hookup
- Amenities:Ceiling Fans, Double Pane Windows, Storage
- Pool features:Community Pool
Parking
- Parking description:Attached Carport, Concrete Driveway
New listings near 41 Valley Drive
- New
 $27,500Active0.43 Acres
20 Lakeview Drive, Holiday Island, AR 72631
MLS# 1367227Listed by: BURNETT REAL ESTATE TEAM CONNECTREALTY.COM - New
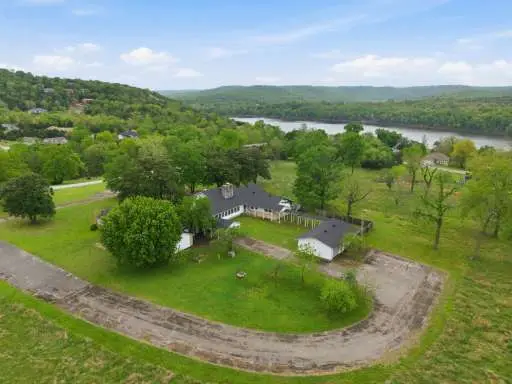 $1Active4 beds 4 baths6,276 sq. ft.
123 Shields Drive, Holiday Island, AR 72631
MLS# 1366895Listed by: LOOPER AUCTION & REALTY II, LL - New
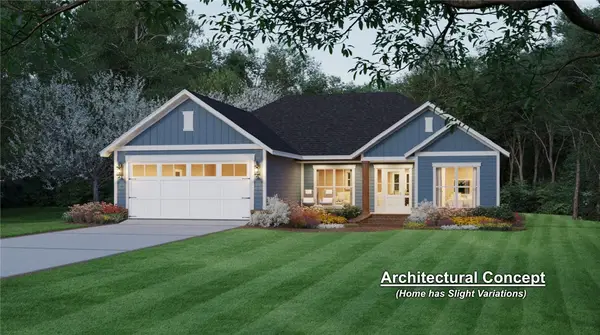 $335,000Active3 beds 2 baths1,512 sq. ft.
28 La Quinta Loop, Holiday Island, AR 72631
MLS# 1366772Listed by: BURNETT REAL ESTATE TEAM CONNECTREALTY.COM  $139,900Pending2 beds 1 baths1,544 sq. ft.
134 Pleasant Ridge Road, Holiday Island, AR 72631
MLS# 1365992Listed by: COLDWELL BANKER K-C REALTY- New
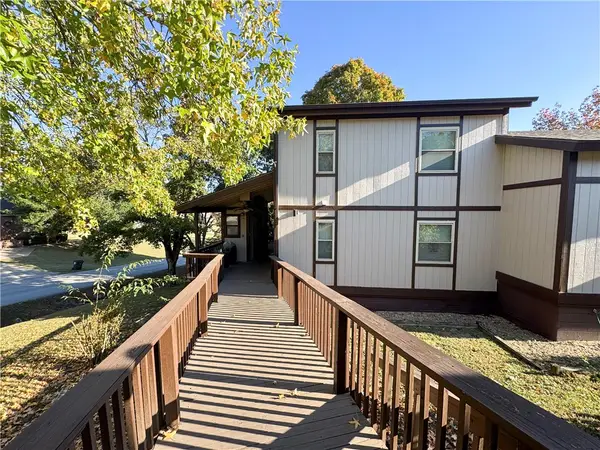 $145,000Active2 beds 2 baths1,100 sq. ft.
1 White Oak Avenue, Holiday Island, AR 72631
MLS# 1366684Listed by: REALTY MART  $319,000Active3 beds 2 baths1,764 sq. ft.
115 Holiday Island Drive, Holiday Island, AR 72631
MLS# 1366439Listed by: HOLIDAY ISLAND REALTY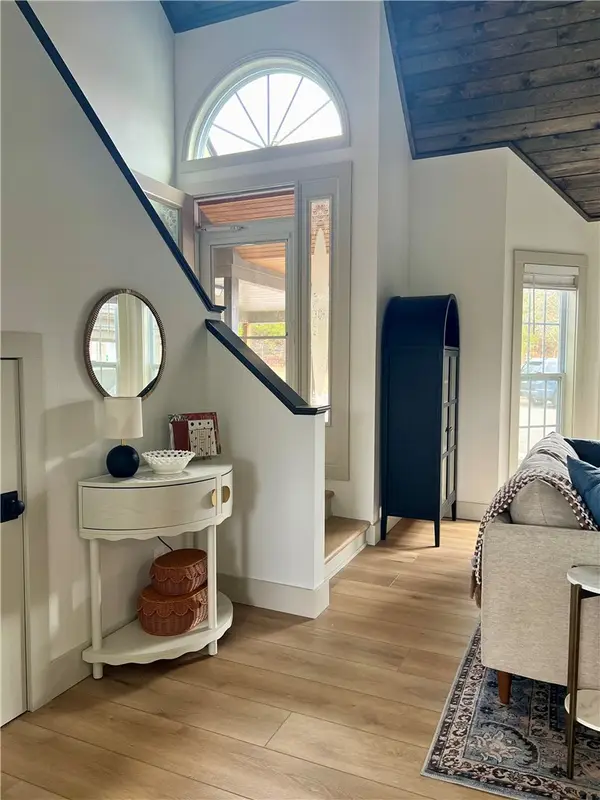 $315,000Active3 beds 2 baths1,129 sq. ft.
5 Blue Water Circle #10, Holiday Island, AR 72631
MLS# 1365783Listed by: KELLER WILLIAMS MARKET PRO REALTY BRANCH EUREKA SP $9,900Active0.29 Acres
UNIT11-B2-L10 Holiday Island Drive, Holiday Island, AR 72631
MLS# 1366138Listed by: CENTURY 21 WOODLAND REAL ESTATE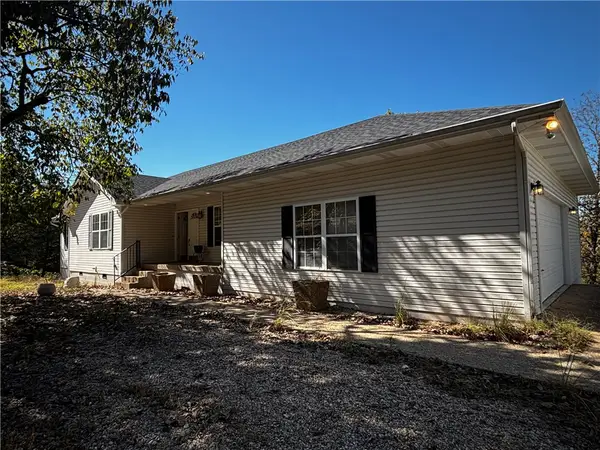 $375,000Active4 beds 3 baths2,836 sq. ft.
111 Appaloosa Drive, Holiday Island, AR 72631
MLS# 1366035Listed by: CENTURY 21 WOODLAND REAL ESTATE BEAVER LAKE


Protect your home and budget from life's surprises with an Assurant Home Warranty, backed by a partner that supports you through every step of homeownership. Explore Plans.
© 2026 Better Homes and Gardens Real Estate LLC. An Anywhere Real Estate company. All rights reserved. Better Homes and Gardens® Real Estate is a registered trademark owned by Meredith Operations Corporation, licensed to Better Homes and Gardens Real Estate LLC and used with permission. Better Homes and Gardens Real Estate LLC fully supports the principles of the Fair Housing Act and the Equal Opportunity Act. Listing information is deemed reliable but is not guaranteed accurate.
Each office is independently owned and operated.
Any services or products provided by third parties are not provided by, affiliated with or related to Better Homes and Gardens Real Estate LLC, or its affiliated companies.