
69 Lakeside Drive, Holiday Island, AR 72631
Local realty services provided by:Better Homes and Gardens Real Estate Journey
Listed by: james rusterholz
Office: coldwell banker k-c realty
MLS#:1364484
Source:AR_NWAR
Price summary
- Price:$729,900
- Price per sq. ft.:$237.75
About this home
Experience lakefront living at its finest with this beautifully updated 3-bedroom, 2.5-bath lakehouse on Table Rock Lake! Featuring warm, real wood floors, elegant granite countertops, and a renovated kitchen, this home blends timeless charm with modern comfort. All three bathrooms have been tastefully renovated, adding fresh style and convenience throughout. One of the property's most captivating features is the stunning lake view enjoyed from every room facing the rear of the home, bringing the beauty of Table Rock Lake into your everyday living. Whether you're relaxing with family, entertaining guests, or enjoying peaceful mornings overlooking the water, this inviting retreat offers the perfect setting to embrace the lake lifestyle. Don't miss the opportunity to own a beautifully updated lakehouse where comfort, style, and breathtaking lake views come together!
Contact an agent
Home facts
- Year built:2003
- Subdivision & Development:Unit 106 Holiday Island
- Listing ID #:1364484
- Added:1 day(s) ago
- Updated:October 10, 2026 at 02:32 AM
Rooms and interior
- Bedrooms:3
- Total bathrooms:3
- Full bathrooms:2
- Half bathrooms:1
- Flooring:Carpet, Wood
- Kitchen Description:Counter Top, Dishwasher, Electric Cooktop, Electric Oven, Electric Water Heater, Garbage Disposal, Gas Water Heater, Granite Counters, Microwave, Pantry, Range Hood, Refrigerator
- Basement:Yes
- Basement Description:Finished, Full, Walk-Out Access
- Living area:3,070 sq. ft.
Heating and cooling
- Cooling:Heat Pump
- Heating:Central, Propane
Structure and exterior
- Roof:Architectural, Shingle
- Year built:2003
- Building area:3,070 sq. ft.
- Lot area:0.38 Acres
- Lot Features:City Lot, Cleared, Near Park
- Construction Materials:Brick, Masonite
- Exterior Features:Covered, Deck
- Foundation Description:Block, Slab
- Levels:2 Story
Utilities
- Water:Public, Water Available
- Sewer:Public Sewer, Sewer Available
Finances and disclosures
- Price:$729,900
- Price per sq. ft.:$237.75
- Tax amount:$2,966
Features and amenities
- Appliances:Dishwasher, Disposal, Dryer, Electric Oven, Electric Water Heater, Gas Water Heater, Microwave, Range Hood, Refrigerator, Washer
- Laundry features:Dryer, Dryer Hookup, Washer, Washer Hookup
- Amenities:Attic, Cathedral Ceilings, Ceiling Fans, Central Vacuum, Granite Counters, Pantry, Smoke Detectors, Storage, Window Blinds, Window Treatments, Workshop
Parking
- Parking description:Attached, Concrete Driveway, Garage, Garage Door Opener
- Garage:Yes
New listings near 69 Lakeside Drive
- New
 $12,000Active0.76 Acres
7 W Sunview Lane #001 block12 lot7, Holiday Island, AR 72631
MLS# 1364162Listed by: SIMPLICITY REAL ESTATE SOLUTIONS - New
 $11,500Active0.34 Acres
12 Sunrise Avenue, Holiday Island, AR 72631
MLS# 1363932Listed by: ASCEND REAL ESTATE - New
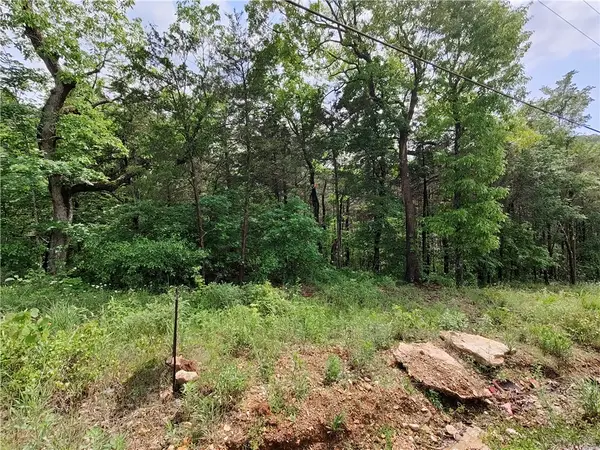 $11,500Active0.34 Acres
14 Sunrise Avenue, Holiday Island, AR 72631
MLS# 1363936Listed by: ASCEND REAL ESTATE - New
 $258,000Active3 beds 2 baths1,586 sq. ft.
150 Holiday Island Drive, Holiday Island, AR 72631
MLS# 1364248Listed by: HOLIDAY ISLAND REALTY - New
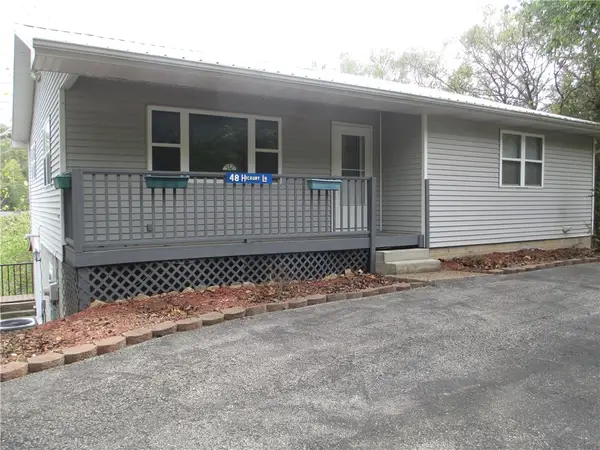 $249,000Active3 beds 3 baths2,400 sq. ft.
48 Hickory Lane, Holiday Island, AR 72631
MLS# 1364003Listed by: HOOKS REALTY 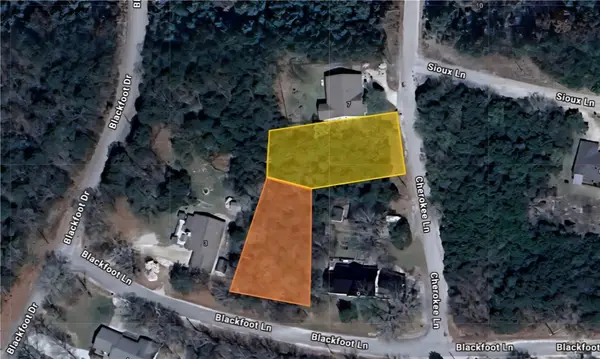 $11,500Active0.58 Acres
Lot 18 Blackfoot Drive, Holiday Island, AR 72631
MLS# 1325664Listed by: REMAX REAL ESTATE RESULTS- New
 $240,000Active2 beds 3 baths1,632 sq. ft.
34 Leatherwood Drive, Holiday Island, AR 72631
MLS# 1363928Listed by: CENTURY 21 WOODLAND REAL ESTATE - New
 $11,000Active0.29 Acres
30 Quail-run Drive, Holiday Island, AR 72631
MLS# 1363300Listed by: ALL SEASONS MW REALTY - New
 $11,000Active0.72 Acres
16 Oak Point Lane, Holiday Island, AR 72631
MLS# 1363305Listed by: ALL SEASONS MW REALTY


Protect your home and budget from life's surprises with an Assurant Home Warranty, backed by a partner that supports you through every step of homeownership. Explore Plans.
© 2026 Better Homes and Gardens Real Estate LLC. An Anywhere Real Estate company. All rights reserved. Better Homes and Gardens® Real Estate is a registered trademark owned by Meredith Operations Corporation, licensed to Better Homes and Gardens Real Estate LLC and used with permission. Better Homes and Gardens Real Estate LLC fully supports the principles of the Fair Housing Act and the Equal Opportunity Act. Listing information is deemed reliable but is not guaranteed accurate.
Each office is independently owned and operated.
Any services or products provided by third parties are not provided by, affiliated with or related to Better Homes and Gardens Real Estate LLC, or its affiliated companies.