
94 Valley Drive, Holiday Island, AR 72631
Local realty services provided by:Better Homes and Gardens Real Estate Journey
Listed by: kellie o'brien
Office: century 21 woodland real estate
MLS#:1348216
Source:AR_NWAR
Price summary
- Price:$223,000
- Price per sq. ft.:$221.23
About this home
Discover a charming single-family residence at 94 Valley DR in picturesque Holiday Island, Arkansas. Built in 2007, this property offers a comfortable and efficient living experience, designed for those seeking a delightful home base. This residence provides two well-appointed bedrooms, offering private retreats for rest and rejuvenation. Complementing these are two full bathrooms, ensuring convenience and comfort for residents and guests alike. Situated on a manageable .39 acre square foot lot, this property presents an opportunity for simplified living without compromising on location or appeal. Embrace the opportunity to make this thoughtfully designed residence your own.
Contact an agent
Home facts
- Year built:2007
- Listing ID #:1348216
- Added:1 day(s) ago
- Updated:May 24, 2026 at 05:23 AM
Rooms and interior
- Bedrooms:2
- Total bathrooms:2
- Full bathrooms:2
- Flooring:Laminate, Simulated Wood, Tile
- Kitchen Description:Dishwasher, Electric Water Heater, Microwave, Smooth Cooktop
- Basement:Yes
- Living area:1,008 sq. ft.
Heating and cooling
- Cooling:Central Air
- Heating:Central
- Central air:Yes
Structure and exterior
- Roof:Asphalt, Shingle
- Year built:2007
- Building area:1,008 sq. ft.
- Lot area:0.39 Acres
- Lot Features:Sloped, Subdivision, Wooded
- Architectural Style:Ranch
- Construction Materials:Masonite
- Foundation Description:Block
- Levels:1 Story
Utilities
- Water:Public, Water Available
- Sewer:Public Sewer, Sewer Available
Finances and disclosures
- Price:$223,000
- Price per sq. ft.:$221.23
- Tax amount:$1,693
Features and amenities
- Appliances:Dishwasher, Electric Water Heater, Microwave
Parking
- Parking description:Attached, Garage, Garage Door Opener, Gravel Driveway
- Garage:Yes
New listings near 94 Valley Drive
- Open Sun, 1 to 3pmNew
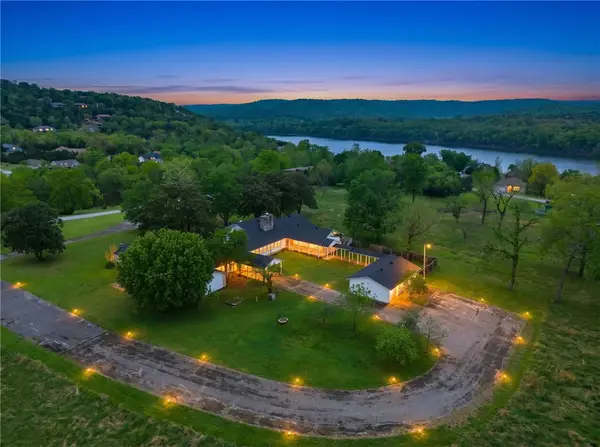 $999,500Active4 beds 4 baths6,276 sq. ft.
123 Shields Drive, Holiday Island, AR 72631
MLS# 1343961Listed by: SIMPLICITY REAL ESTATE SOLUTIONS 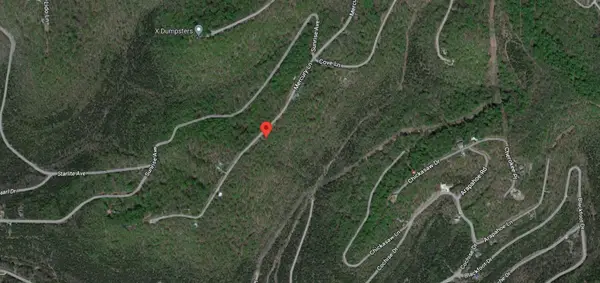 $4,250Active0.98 Acres
0 Mercury Lane, Other, Ar 72631
MLS# 87753451Listed by: PREMIER REALTY GROUP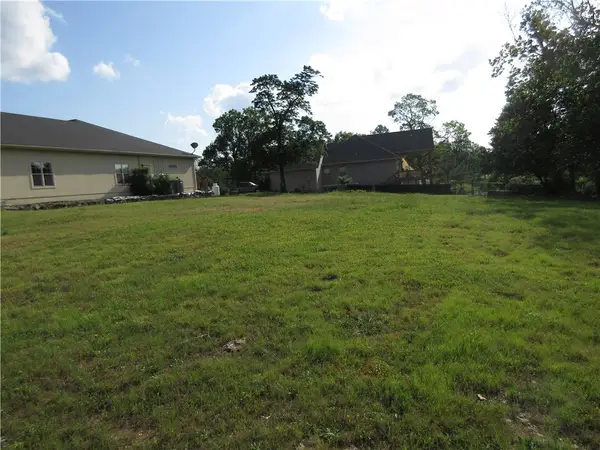 $35,000Pending0.32 Acres
25 Appaloosa Drive, Holiday Island, AR 72631
MLS# 1347818Listed by: ARKANSAS COMPLETE REALTY $15,000Pending0.46 Acres
76 Twin Peak Drive, Holiday Island, AR 72631
MLS# 1330042Listed by: VIRIDIAN REAL ESTATE- New
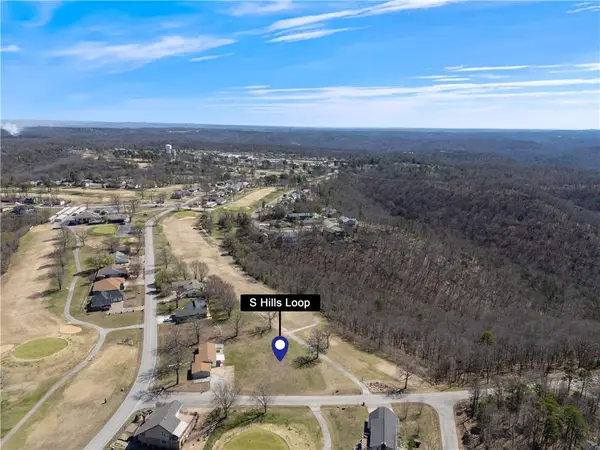 $32,500Active0.31 Acres
S Hills Loop, Holiday Island, AR 72631
MLS# 1347476Listed by: ELITE REALTY - New
 $429,000Active3 beds 3 baths2,278 sq. ft.
96 Holiday Island Drive, Holiday Island, AR 72631
MLS# 1347505Listed by: COLDWELL BANKER HARRIS MCHANEY & FAUCETTE-ROGERS - New
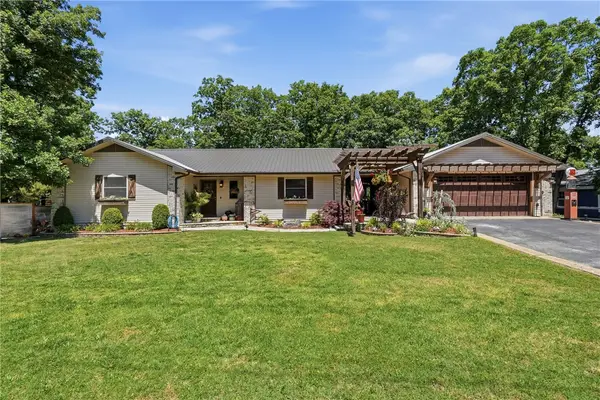 $494,000Active3 beds 3 baths2,596 sq. ft.
11 Country Club Drive, Holiday Island, AR 72631
MLS# 1346967Listed by: COLDWELL BANKER K-C REALTY - New
 $14,000Active0.34 Acres
97 Thunderbird Drive, Holiday Island, AR 72631
MLS# 1347515Listed by: KINGS RIVER REALTY LLC 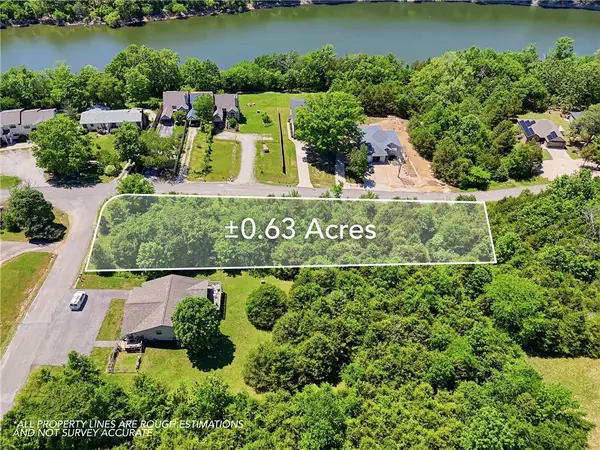 $25,000Pending0.63 Acres
Clover Lane, Holiday Island, AR 72631
MLS# 1347391Listed by: COLDWELL BANKER K-C REALTY


Protect your home and budget from life's surprises with an Assurant Home Warranty, backed by a partner that supports you through every step of homeownership. Explore Plans.
© 2026 Better Homes and Gardens Real Estate LLC. An Anywhere Real Estate company. All rights reserved. Better Homes and Gardens® Real Estate is a registered trademark owned by Meredith Operations Corporation, licensed to Better Homes and Gardens Real Estate LLC and used with permission. Better Homes and Gardens Real Estate LLC fully supports the principles of the Fair Housing Act and the Equal Opportunity Act. Listing information is deemed reliable but is not guaranteed accurate.
Each office is independently owned and operated.
Any services or products provided by third parties are not provided by, affiliated with or related to Better Homes and Gardens Real Estate LLC, or its affiliated companies.