
2101 Painted Acres Lane, Huntington, AR 72940
Local realty services provided by:Better Homes and Gardens Real Estate Journey
Listed by: becky hoopengarner
Office: chuck fawcett realty, inc.
MLS#:1358203
Source:AR_NWAR
Price summary
- Price:$499,000
- Price per sq. ft.:$139.93
About this home
An Abundance of Space! This property has so much to offer, featuring five bedrooms and 4 1/2 bathrooms in the main house, + a one-bedroom, one-bath in-law suite. The in-law apartment is conveniently connected by a covered walkway, making it an ideal setup for parents, or guests. Additional highlights include two extra storage rooms and a massive covered porch (6 feet wide). Equipped with geothermal heating and cooling, six-inch walls, and ten-foot ceilings, this home is designed for a large family. The laundry room also serves as a walk-in pantry, providing extra storage space. There is an attached workshop/garage area featuring a ductless mini-split for heating and air conditioning, +a detached workshop, barn, and storage area. The 2 generous storage rooms could also serve as an office or work area. All of this is set in a private and secluded location, 6+/- acres, just ten minutes from Greenwood. Additionally, this property can be purchased along with another 22 acres that includes a pond....
Contact an agent
Home facts
- Year built:2002
- Subdivision & Development:N/A
- Listing ID #:1358203
- Added:52 day(s) ago
- Updated:September 29, 2026 at 02:24 PM
Rooms and interior
- Bedrooms:6
- Total bathrooms:6
- Full bathrooms:4
- Half bathrooms:2
- Flooring:Carpet, Vinyl, Wood
- Kitchen Description:Dishwasher, Electric Water Heater, Garbage Disposal, Pantry, Plumbed For Ice Maker
- Living area:3,566 sq. ft.
Heating and cooling
- Cooling:Central Air, Geothermal
- Heating:Geothermal, Wood Stove
- Central air:Yes
Structure and exterior
- Roof:Architectural, Shingle
- Year built:2002
- Building area:3,566 sq. ft.
- Lot area:5.86 Acres
- Lot Features:Not In Subdivision, Open Lot, Outside City Limits, Secluded
- Construction Materials:Frame
- Exterior Features:Covered, Porch
- Foundation Description:Slab
- Levels:2 Story
Utilities
- Water:Public, Water Available, Well
- Sewer:Septic Available, Septic Tank
Finances and disclosures
- Price:$499,000
- Price per sq. ft.:$139.93
- Tax amount:$1,800
Features and amenities
- Appliances:Dishwasher, Disposal, Electric Water Heater, Plumbed For Ice Maker, Satellite Dish
- Laundry features:Dryer Hookup, Washer Hookup
- Amenities:Attic, Ceiling Fans, In-Law Floorplan, Pantry, Smoke Detectors, Storage, Walk-In Closets, Window Blinds, Window Treatments
Parking
- Parking description:Attached, Garage, Gravel Driveway
- Garage:Yes
New listings near 2101 Painted Acres Lane
 $499,000Active6 beds 6 baths3,566 sq. ft.
2101 Painted Acres Lane, Huntington, AR 72940
MLS# 1358203Listed by: CHUCK FAWCETT REALTY, INC.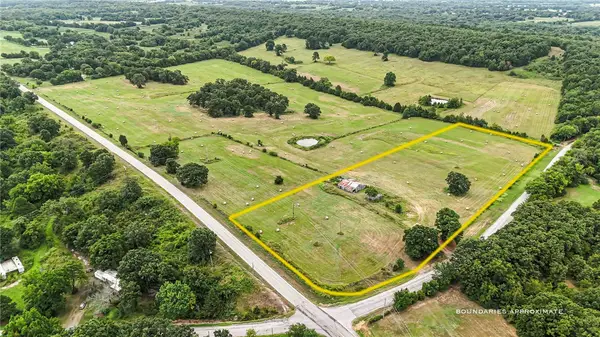 $118,000Active9.07 Acres
Tract 2 Witcherville Cutoff, Huntington, AR 72940
MLS# 1358022Listed by: THE HERITAGE GROUP REAL ESTATE CO. $108,000Active8.71 Acres
Tract 3 E Clarks Chapel, Huntington, AR 72940
MLS# 1358024Listed by: THE HERITAGE GROUP REAL ESTATE CO.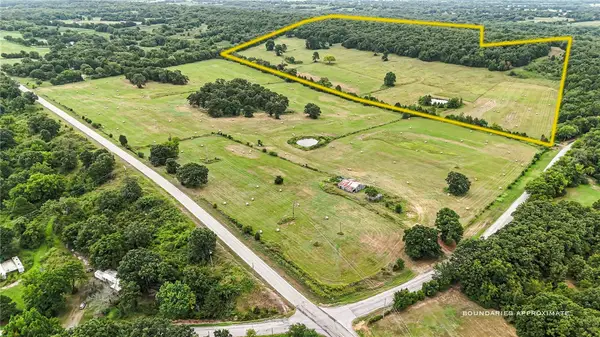 $495,000Active61.65 Acres
TBD Witcherville Cutoff, Huntington, AR 72940
MLS# 1358019Listed by: THE HERITAGE GROUP REAL ESTATE CO.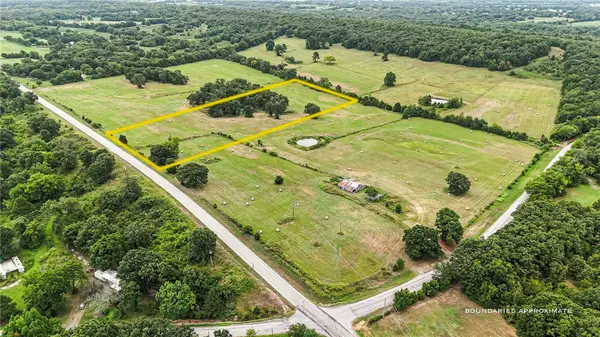 $108,000Pending8.71 Acres
Tract 4 E Clarks Chapel Road, Huntington, AR 72940
MLS# 1358028Listed by: THE HERITAGE GROUP REAL ESTATE CO.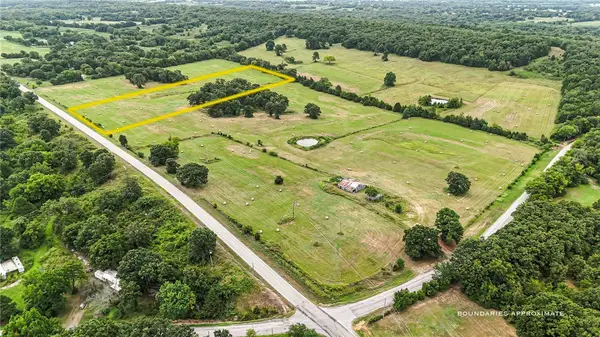 $108,000Active8.72 Acres
Tract 5 E Clarks Chapel, Huntington, AR 72940
MLS# 1358030Listed by: THE HERITAGE GROUP REAL ESTATE CO.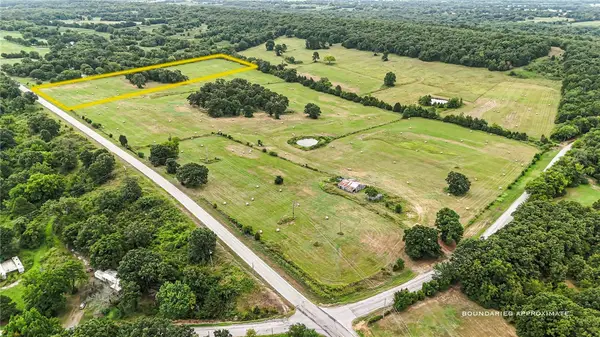 $108,000Active8.72 Acres
Tract 6 E Clarks Chapel, Huntington, AR 72940
MLS# 1358033Listed by: THE HERITAGE GROUP REAL ESTATE CO.


Protect your home and budget from life's surprises with an Assurant Home Warranty, backed by a partner that supports you through every step of homeownership. Explore Plans.
© 2026 Better Homes and Gardens Real Estate LLC. An Anywhere Real Estate company. All rights reserved. Better Homes and Gardens® Real Estate is a registered trademark owned by Meredith Operations Corporation, licensed to Better Homes and Gardens Real Estate LLC and used with permission. Better Homes and Gardens Real Estate LLC fully supports the principles of the Fair Housing Act and the Equal Opportunity Act. Listing information is deemed reliable but is not guaranteed accurate.
Each office is independently owned and operated.
Any services or products provided by third parties are not provided by, affiliated with or related to Better Homes and Gardens Real Estate LLC, or its affiliated companies.