
140 Mae, Huntsville, AR 72740
Local realty services provided by:Better Homes and Gardens Real Estate Journey
Listed by: matthew courtney
Office: wild oak real estate & development
MLS#:1331634
Source:AR_NWAR
Price summary
- Price:$312,000
- Price per sq. ft.:$192.59
About this home
Now Offering $5000 in Seller Concessions!!
Seize this rare opportunity to own a brand-new, modern home for under $312K. This 3-bedroom, 2-bathroom home at 140 Mae St. offers an ideal blend of quality, affordability, and a prime location.
What sets this homes apart from the other new homes in the area:
High-quality finishes throughout that include: Custom Cabinets, Durable LVP Flooring, Two-car Garage, Central Vac, Custom Walk-In Tile Shower, and more....
Location & Lifestyle:
Central Convenience: Located just minutes from everything Huntsville has to offer, including local dining and shopping.
Outdoor Paradise: Enjoy quick access to the region’s best riverways, including War Eagle Creek and the Kings River, plus nearby Withrow Springs State Park.
NWA Commuter Friendly: Perfectly positioned for easy access to the Northwest Arkansas.
Don’t miss out on one of the best new construction values in the area! Major custom upgrades at Spec Home prices! Make this opportunity work for you!...
Contact an agent
Home facts
- Year built:2026
- Subdivision & Development:Rockwood Heights Ph Iii
- Listing ID #:1331634
- Added:252 day(s) ago
- Updated:September 25, 2026 at 02:41 PM
Rooms and interior
- Bedrooms:3
- Total bathrooms:2
- Full bathrooms:2
- Flooring:Luxury Vinyl Plank
- Kitchen Description:Dishwasher, Electric Range, Electric Water Heater, Garbage Disposal, Granite Counters, Microwave, Microwave Hood Fan, Pantry, Plumbed For Ice Maker, Refrigerator
- Living area:1,620 sq. ft.
Heating and cooling
- Cooling:Central Air, Electric
- Heating:Central
- Central air:Yes
Structure and exterior
- Roof:Architectural, Shingle
- Year built:2026
- Building area:1,620 sq. ft.
- Lot area:0.27 Acres
- Lot Features:City Lot, Cleared, Subdivision
- Construction Materials:Vinyl Siding
- Exterior Features:Covered, Patio
- Foundation Description:Slab
- Levels:1 Story
Utilities
- Water:Public, Water Available
- Sewer:Sewer Available
Finances and disclosures
- Price:$312,000
- Price per sq. ft.:$192.59
- Tax amount:$126
Features and amenities
- Appliances:Dishwasher, Disposal, ENERGY STAR Qualified Appliances, Electric Range, Electric Water Heater, Microwave, Microwave Hood Fan, Plumbed For Ice Maker, Refrigerator
- Laundry features:Dryer Hookup, Washer Hookup
- Amenities:Attic, Cathedral Ceilings, Ceiling Fans, Granite Counters, Pantry, Smoke Detectors, Storage, Walk-In Closets, Window Blinds, Window Treatments
Parking
- Parking description:Attached, Concrete Driveway, Garage, Garage Door Opener
- Garage:Yes
New listings near 140 Mae
- New
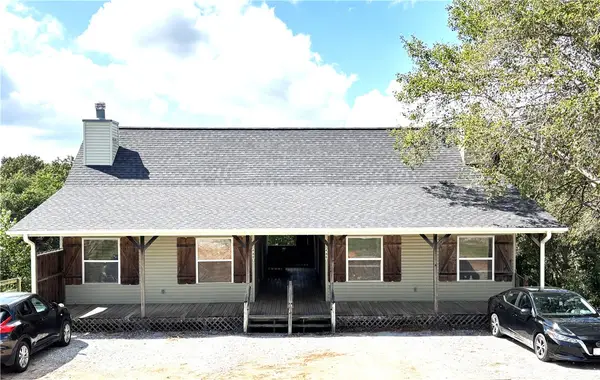 $419,900Active-- beds -- baths3,456 sq. ft.
489 Business Highway 412, Huntsville, AR 72740
MLS# 1362832Listed by: OWENS REALTY AND AUCTION - New
 $76,305Active5.09 Acres
Lot 6 Madison 6177, Huntsville, AR 72740
MLS# 1362582Listed by: RE/MAX ASSOCIATES, LLC - New
 $475,000Active4 beds 4 baths3,439 sq. ft.
225 Madison 3469, Huntsville, AR 72740
MLS# 1362151Listed by: VIRIDIAN REAL ESTATE  $289,900Pending3 beds 2 baths1,660 sq. ft.
116 Lavona Lane, Huntsville, AR 72740
MLS# 1362313Listed by: SCOTT REALTY GROUP $286,000Pending3 beds 2 baths1,620 sq. ft.
132 Lavona Lane, Huntsville, AR 72740
MLS# 1362316Listed by: SCOTT REALTY GROUP- New
 $275,000Active2 beds 1 baths864 sq. ft.
4083 Madison 3375, Huntsville, AR 72740
MLS# 1362015Listed by: SCOTT REALTY - HINDSVILLE - New
 $115,000Active2 beds 1 baths1,000 sq. ft.
3478 Madison 5445, Huntsville, AR 72740
MLS# 1362070Listed by: LINDSEY & ASSOC INC BRANCH - New
 $450,000Active1 beds 1 baths5,480 sq. ft.
519 Main Street, Huntsville, AR 72740
MLS# 1362145Listed by: EXP REALTY - New
 $78,300Active5.22 Acres
Lot 5 Madison 6177, Huntsville, AR 72740
MLS# 1361727Listed by: RE/MAX ASSOCIATES, LLC 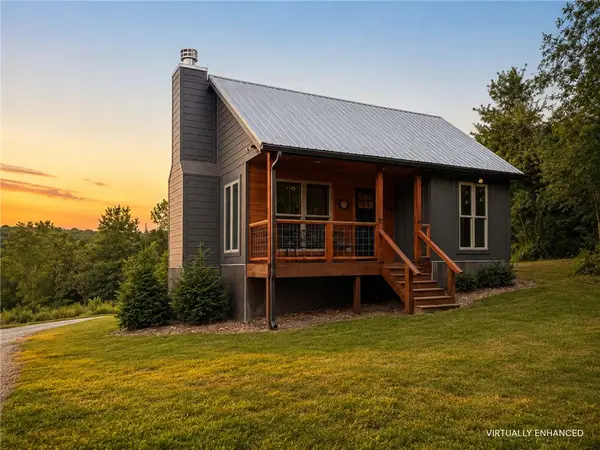 $279,000Active2 beds 1 baths648 sq. ft.
TBD Madison 1505, Huntsville, AR 72740
MLS# 1361002Listed by: WEICHERT REALTORS - THE GRIFFIN COMPANY SPRINGDALE


Protect your home and budget from life's surprises with an Assurant Home Warranty, backed by a partner that supports you through every step of homeownership. Explore Plans.
© 2026 Better Homes and Gardens Real Estate LLC. An Anywhere Real Estate company. All rights reserved. Better Homes and Gardens® Real Estate is a registered trademark owned by Meredith Operations Corporation, licensed to Better Homes and Gardens Real Estate LLC and used with permission. Better Homes and Gardens Real Estate LLC fully supports the principles of the Fair Housing Act and the Equal Opportunity Act. Listing information is deemed reliable but is not guaranteed accurate.
Each office is independently owned and operated.
Any services or products provided by third parties are not provided by, affiliated with or related to Better Homes and Gardens Real Estate LLC, or its affiliated companies.