
146 Cooper Street, Huntsville, AR 72740
Local realty services provided by:Better Homes and Gardens Real Estate Journey
Listed by: lori hawkins
Office: viridian real estate
MLS#:1359319
Source:AR_NWAR
Price summary
- Price:$267,000
- Price per sq. ft.:$152.48
About this home
Preferred lender credit of $1,375 and home warranty! Welcome home to this 3-bedroom, 2.5-bath home with all three bedrooms conveniently located upstairs, giving you a little separation from the main living spaces. Outside, you’ll love the fully fenced backyard with no neighbors behind you. The solar panels are already paid off, helping you enjoy the benefits without taking on a solar payment.
Contact an agent
Home facts
- Year built:2022
- Subdivision & Development:Cedar Bluff Sub Ph I
- Listing ID #:1359319
- Added:50 day(s) ago
- Updated:October 09, 2026 at 02:26 PM
Rooms and interior
- Bedrooms:3
- Total bathrooms:3
- Full bathrooms:2
- Half bathrooms:1
- Flooring:Carpet, Luxury Vinyl Plank, Tile
- Kitchen Description:Dishwasher, Electric Oven, Electric Water Heater, Garbage Disposal, Microwave, Pantry
- Living area:1,751 sq. ft.
Heating and cooling
- Cooling:Central Air, Electric
- Heating:Central, Electric
- Central air:Yes
Structure and exterior
- Roof:Architectural, Shingle
- Year built:2022
- Building area:1,751 sq. ft.
- Lot area:0.24 Acres
- Lot Features:City Lot, Sloped, Subdivision
- Construction Materials:Vinyl Siding
- Exterior Features:Deck
- Foundation Description:Slab
- Levels:2 Story
Utilities
- Water:Public, Water Available
- Sewer:Sewer Available
Finances and disclosures
- Price:$267,000
- Price per sq. ft.:$152.48
- Tax amount:$2,504
Features and amenities
- Appliances:Dishwasher, Disposal, Dryer, Electric Oven, Electric Water Heater, Microwave
- Laundry features:Dryer, Dryer Hookup, Washer Hookup
- Amenities:Ceiling Fans, Pantry, Smoke Detectors, Walk-In Closets, Window Blinds, Window Treatments
Parking
- Parking description:Attached, Concrete Driveway, Garage, Garage Door Opener
- Garage:Yes
New listings near 146 Cooper Street
- New
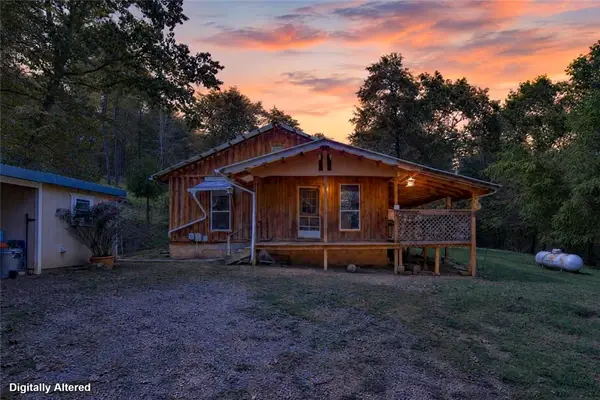 $265,000Active2 beds 1 baths996 sq. ft.
233 Madison 2361, Huntsville, AR 72740
MLS# 1364595Listed by: VIRIDIAN REAL ESTATE - New
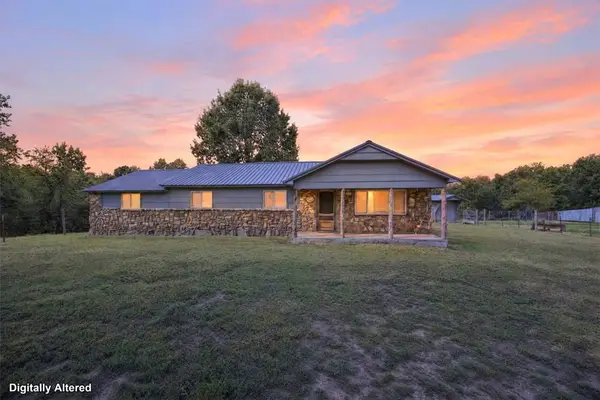 $315,000Active4 beds 2 baths1,661 sq. ft.
273 Madison 1321, Huntsville, AR 72740
MLS# 1364608Listed by: VIRIDIAN REAL ESTATE - New
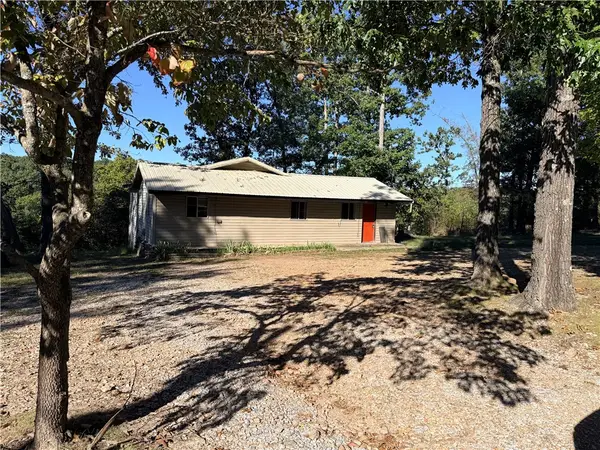 $125,000Active2 beds 2 baths1,048 sq. ft.
35785 Spur 23, Huntsville, AR 72740
MLS# 1364414Listed by: SCOTT REALTY GROUP - New
 $199,900Active3 beds 2 baths1,438 sq. ft.
501 Polk Street, Huntsville, AR 72740
MLS# 1363923Listed by: LOCAL LIVING REAL ESTATE - New
 $349,000Active5 beds 2 baths2,433 sq. ft.
402 Phillips Avenue, Huntsville, AR 72740
MLS# 1363807Listed by: SCOTT REALTY GROUP - New
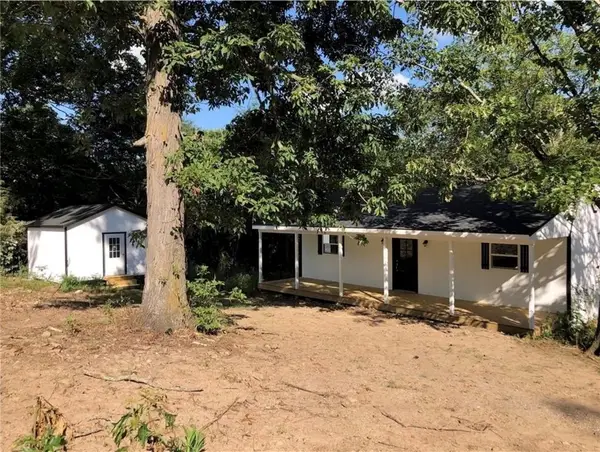 $195,000Active1 beds 1 baths600 sq. ft.
6266 Highway 74, Huntsville, AR 72740
MLS# 1363490Listed by: VIRIDIAN REAL ESTATE - New
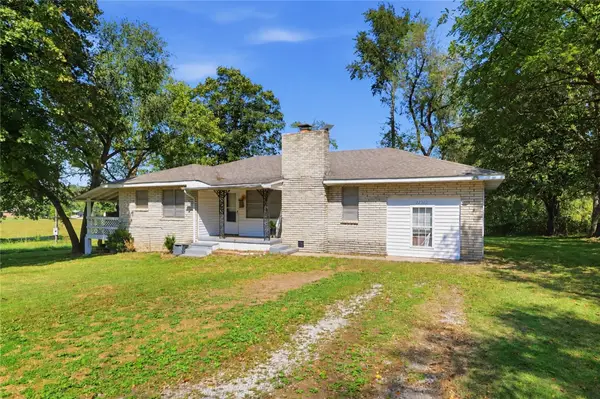 $240,000Active3 beds 2 baths1,425 sq. ft.
22562 Highway 412, Huntsville, AR 72740
MLS# 1363516Listed by: SUDAR GROUP - New
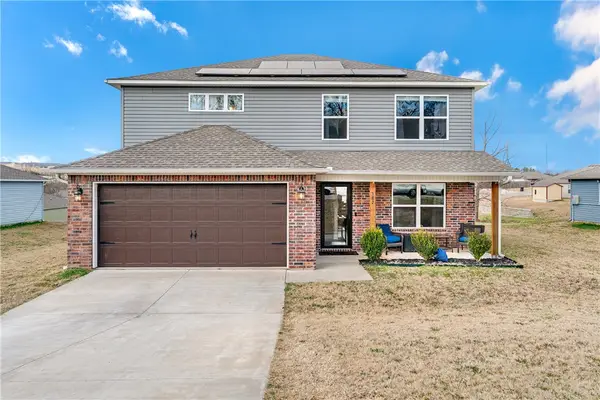 $310,000Active5 beds 4 baths2,400 sq. ft.
387 Cooper Street, Huntsville, AR 72740
MLS# 1363405Listed by: RE/MAX ASSOCIATES, LLC  $75,000Active-- beds -- baths192 sq. ft.
149 Madison 5355, Huntsville, AR 72740
MLS# 1363285Listed by: SCOTT REALTY - HINDSVILLE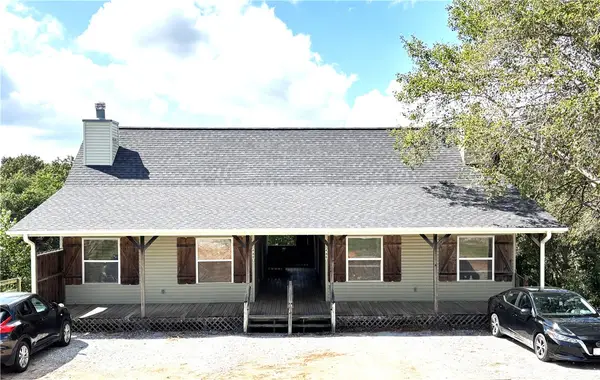 $419,900Active-- beds -- baths3,456 sq. ft.
489 Business Highway 412, Huntsville, AR 72740
MLS# 1362832Listed by: OWENS REALTY AND AUCTION


Protect your home and budget from life's surprises with an Assurant Home Warranty, backed by a partner that supports you through every step of homeownership. Explore Plans.
© 2026 Better Homes and Gardens Real Estate LLC. An Anywhere Real Estate company. All rights reserved. Better Homes and Gardens® Real Estate is a registered trademark owned by Meredith Operations Corporation, licensed to Better Homes and Gardens Real Estate LLC and used with permission. Better Homes and Gardens Real Estate LLC fully supports the principles of the Fair Housing Act and the Equal Opportunity Act. Listing information is deemed reliable but is not guaranteed accurate.
Each office is independently owned and operated.
Any services or products provided by third parties are not provided by, affiliated with or related to Better Homes and Gardens Real Estate LLC, or its affiliated companies.