
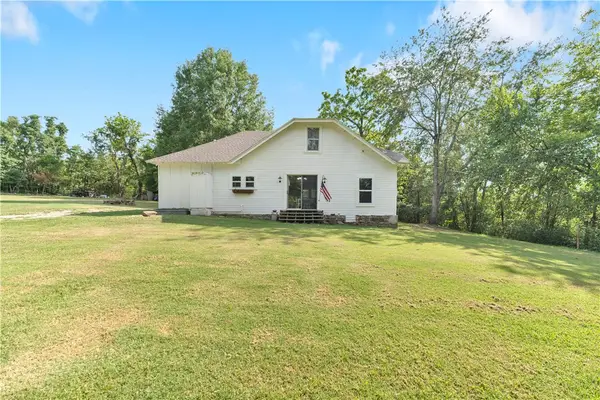
304 Warren Avenue, Huntsville, AR 72740
Local realty services provided by:Better Homes and Gardens Real Estate Journey
Listed by: abby arriola
Office: exit realty harper carlton group
MLS#:1344431
Source:AR_NWAR
Price summary
- Price:$315,000
- Price per sq. ft.:$175.39
About this home
****PRICE IMPROVEMENT***
Nestled on the end of the street in an established neighborhood, this charming 4 bed/2 bath house has something on everyone's wish list. Outside, sitting on 2.37 acres, is a large 24 X30 detached garage/shop which includes a wood burning stove and electricity, perfect for year-round hobbies or projects. Two additional out buildings (including a chicken coop) can be used for storage, gardening, or wherever your creativity may take you. The flat, partly-wooded acres are serene, offering privacy and seclusion while being just a stone's throw away from the middle of town. Inside, there are two separate living areas, three bedrooms and a bath downstairs, while the primary suite upstairs is secluded and peaceful. Enjoy small-town living and yet be conveniently located less than 30 minutes from Springdale, Fayetteville, and Eureka Springs. Make this well-built, well-loved, full-of-character property yours!
Contact an agent
Home facts
- Year built:1979
- Subdivision & Development:East Heights
- Listing ID #:1344431
- Added:104 day(s) ago
- Updated:August 14, 2026 at 08:45 AM
Rooms and interior
- Bedrooms:4
- Total bathrooms:2
- Full bathrooms:2
- Rooms Total:9
- Flooring:Carpet, Laminate, Wood
- Kitchen Description:Electric Water Heater, Gas Range, Gas Water Heater, Plumbed For Ice Maker, Range Hood
- Basement:Yes
- Basement Description:Crawl Space
- Living area:1,796 sq. ft.
Heating and cooling
- Cooling:Attic Fan, Central Air, Electric
- Heating:Central, Gas
- Central air:Yes
Structure and exterior
- Roof:Metal
- Year built:1979
- Building area:1,796 sq. ft.
- Lot area:2.37 Acres
- Lot Features:City Lot, Cleared, Wooded
- Construction Materials:Cedar
- Exterior Features:Deck
- Foundation Description:Crawlspace
- Levels:2 Story
Utilities
- Water:Public, Water Available
- Sewer:Public Sewer, Sewer Available
Finances and disclosures
- Price:$315,000
- Price per sq. ft.:$175.39
- Tax amount:$355
Features and amenities
- Appliances:ENERGY STAR Qualified Appliances, Electric Water Heater, Gas Range, Gas Water Heater, Plumbed For Ice Maker, Range Hood, Washer
- Laundry features:Dryer Hookup, Washer, Washer Hookup
- Amenities:Ceiling Fans, Smoke Detectors, Walk-In Closets, Window Blinds, Window Drapes, Window Treatments
Parking
- Parking description:Attached, Garage Door Opener, Gravel Driveway
- Garage:Yes
New listings near 304 Warren Avenue
- New
 $280,000Active4 beds 1 baths1,508 sq. ft.
153 Amanda Place, Huntsville, AR 72740
MLS# 1358591Listed by: LOCAL LIVING REAL ESTATE - New
 $65,000Active0.42 Acres
325 Crossbow Road, Huntsville, AR 72740
MLS# 1358181Listed by: WILD OAK REAL ESTATE & DEVELOPMENT  $127,200Pending10 Acres
TBD Madison 6601, Huntsville, AR 72740
MLS# 1358461Listed by: SCOTT REALTY - HINDSVILLE $149,900Pending3 beds 1 baths1,104 sq. ft.
105 Northview Avenue, Huntsville, AR 72740
MLS# 1358255Listed by: OWENS REALTY AND AUCTION- New
 $289,900Active3 beds 3 baths1,751 sq. ft.
446 Cooper Street, Huntsville, AR 72740
MLS# 1356707Listed by: DC REAL ESTATE - New
 $385,000Active80.5 Acres
80 ac lot Madison 2750, Huntsville, AR 72740
MLS# 1357520Listed by: KELLER WILLIAMS MARKET PRO REALTY BRANCH OFFICE - New
 $1,900,000Active3 beds 4 baths3,135 sq. ft.
2088 Madison 1505, Huntsville, AR 72740
MLS# 1357582Listed by: COLDWELL BANKER HARRIS MCHANEY & FAUCETTE-BENTONVI  $339,000Pending3 beds 2 baths1,600 sq. ft.
3451 Madison 8270, Huntsville, AR 72740
MLS# 1357384Listed by: KELLER WILLIAMS MARKET PRO REALTY $327,500Pending3 beds 2 baths1,547 sq. ft.
516 Madison 1536, Huntsville, AR 72740
MLS# 1357391Listed by: KELLER WILLIAMS MARKET PRO REALTY $179,000Pending3 beds 2 baths1,404 sq. ft.
2830 Madison 8350, Huntsville, AR 72740
MLS# 1357418Listed by: OWENS REALTY AND AUCTION


Protect your home and budget from life's surprises with an Assurant Home Warranty, backed by a partner that supports you through every step of homeownership. Explore Plans.
© 2026 Better Homes and Gardens Real Estate LLC. An Anywhere Real Estate company. All rights reserved. Better Homes and Gardens® Real Estate is a registered trademark owned by Meredith Operations Corporation, licensed to Better Homes and Gardens Real Estate LLC and used with permission. Better Homes and Gardens Real Estate LLC fully supports the principles of the Fair Housing Act and the Equal Opportunity Act. Listing information is deemed reliable but is not guaranteed accurate.
Each office is independently owned and operated.
Any services or products provided by third parties are not provided by, affiliated with or related to Better Homes and Gardens Real Estate LLC, or its affiliated companies.