
Box 128 Hc 70 Box 128, Jasper, AR 72641
Local realty services provided by:Better Homes and Gardens Real Estate Journey
Listed by: roger a. turner
Office: roger turner realty, inc.
MLS#:1357599
Source:AR_NWAR
Price summary
- Price:$300,000
- Price per sq. ft.:$250
About this home
Your Ozark Mountain Getaway! Escape to the peace and beauty of the Ozarks, a charming 2-bedroom, 2-bath log cabin nestled on 5 private acres with breathtaking distant mountain views. Relax with your morning coffee on the covered front porch or unwind on the covered back deck while taking in the scenic countryside. Inside, you'll find a warm and inviting interior featuring comfortable living spaces—offering the perfect blend of rustic charm and modern convenience. Ideally located just a short drive from the Buffalo National River, this property is a dream for outdoor enthusiasts. Spend your days hiking the area's scenic trails, kayaking or canoeing the Buffalo River, fishing nearby streams and rivers, or exploring the shops, restaurants, and attractions of historic Jasper, Arkansas. Whether you're searching for a full-time residence, weekend retreat, or vacation rental investment, Big Bear Cabin is ready to welcome you home.
Contact an agent
Home facts
- Subdivision & Development:NONE
- Listing ID #:1357599
- Added:50 day(s) ago
- Updated:September 23, 2026 at 02:42 PM
Rooms and interior
- Bedrooms:2
- Total bathrooms:2
- Full bathrooms:2
- Rooms Total:8
- Flooring:Carpet, Concrete, Vinyl, Wood
- Kitchen Description:Dishwasher, Electric Range, Electric Water Heater, Range Hood
- Basement:Yes
- Basement Description:Finished, Full, Walk-Out Access
- Living area:1,200 sq. ft.
Heating and cooling
- Cooling:Central Air
- Heating:Central
- Central air:Yes
Structure and exterior
- Roof:Asphalt, Shingle
- Building area:1,200 sq. ft.
- Lot area:5 Acres
- Lot Features:Not In Subdivision, Outside City Limits, Rolling Slope, Rural Lot, Sloped, Views, Wooded
- Architectural Style:Cabin
- Construction Materials:Log Siding
- Exterior Features:Covered, Deck, Patio, Porch
- Foundation Description:Slab
- Levels:2 Story
Utilities
- Water:Public, Water Available
- Sewer:Septic Available, Septic Tank
Finances and disclosures
- Price:$300,000
- Price per sq. ft.:$250
Features and amenities
- Appliances:Dishwasher, Electric Range, Electric Water Heater, Range Hood
- Amenities:Ceiling Fans
Parking
- Parking description:Gravel Driveway, Unpaved Driveway
New listings near Box 128 Hc 70 Box 128
- New
 $725,000Active3 beds 2 baths2,668 sq. ft.
9031 Ar 74 East, Jasper, AR 72641
MLS# 1362970Listed by: HARP & ASSOCIATES REAL ESTATE - New
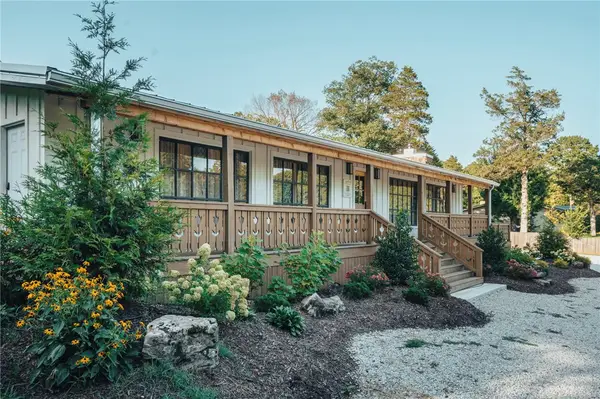 $1,250,000Active4 beds 6 baths3,252 sq. ft.
106 W Highway 74, Jasper, AR 72641
MLS# 1362595Listed by: OZARK HAVEN REALTY - New
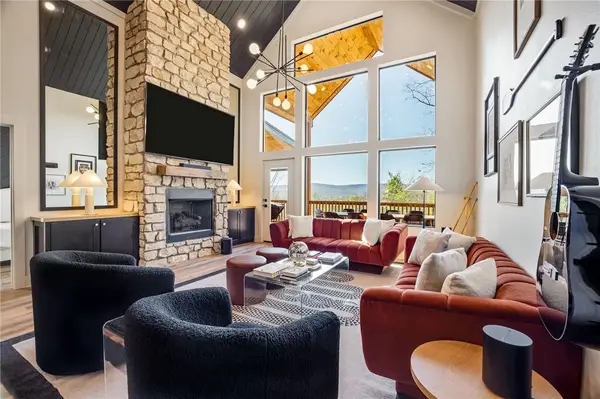 $799,000Active3 beds 3 baths1,469 sq. ft.
2496 Ar 74 Hwy E, Jasper, AR 72641
MLS# 1362279Listed by: UNITED COUNTRY PROPERTY CONNECTIONS 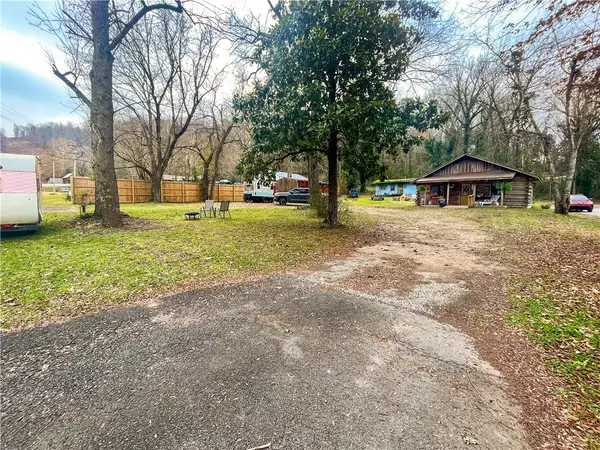 $170,000Active1 beds 1 baths740 sq. ft.
224 S Stone Street, Jasper, AR 72641
MLS# 1361657Listed by: UNITED COUNTRY PROPERTY CONNECTIONS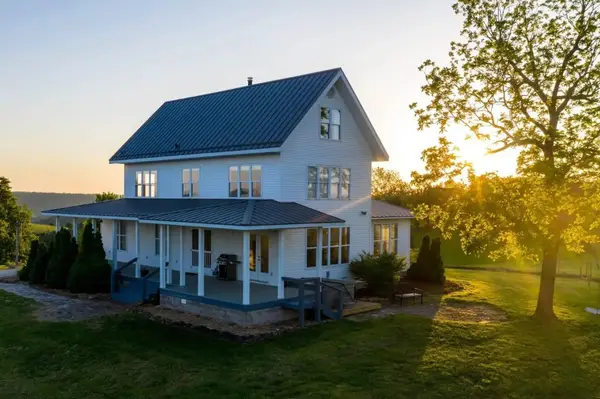 $925,000Active3 beds 3 baths2,497 sq. ft.
376 NC 8856, Jasper AR 72 S 376 Nc 8856, Jasper Ar 72641, Jasper, AR 72641
MLS# 1361623Listed by: TWIN OAKS REALTY, INC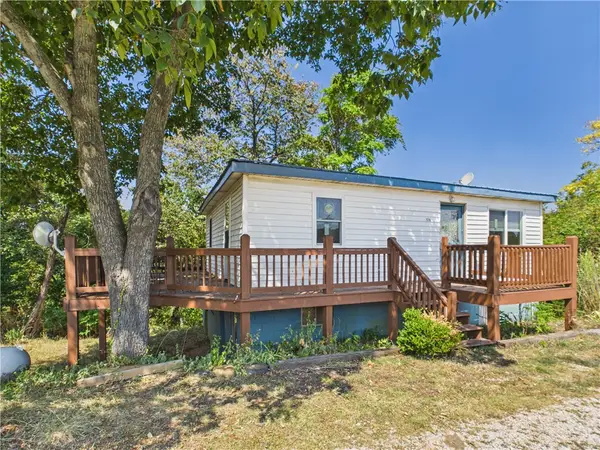 $150,500Active2 beds 1 baths750 sq. ft.
4716 Hwy 7 South, Jasper, AR 72641
MLS# 1361440Listed by: UNITED COUNTRY PROPERTY CONNECTIONS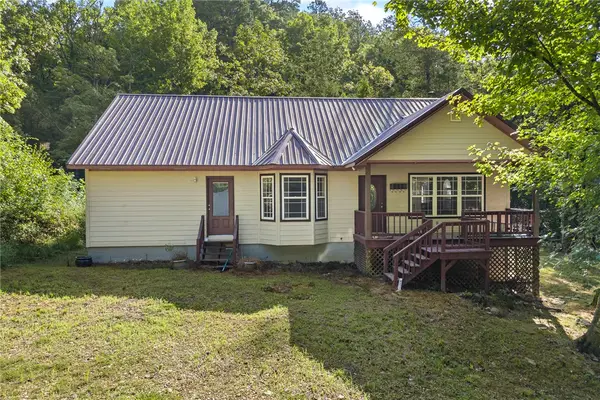 $275,000Active2 beds 2 baths2,056 sq. ft.
4137 Nc 8167, Jasper, AR 72641
MLS# 1361159Listed by: COLDWELL BANKER HARRIS MCHANEY & FAUCETTE-HARRISON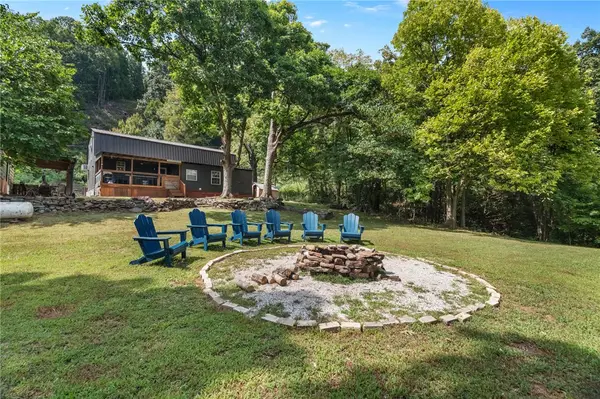 $275,000Active4 beds 4 baths1,476 sq. ft.
537 Nc 6450, Jasper, AR 72641
MLS# 1361068Listed by: REAL BROKER NWA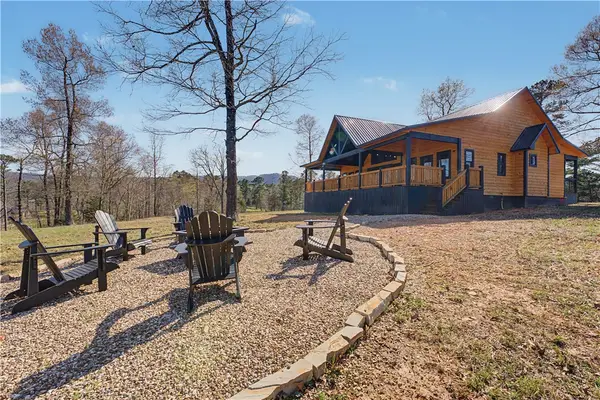 $484,000Active3 beds 2 baths1,560 sq. ft.
517 Nc 6065, Jasper, AR 72641
MLS# 1361040Listed by: NEW HEIGHTS REALTY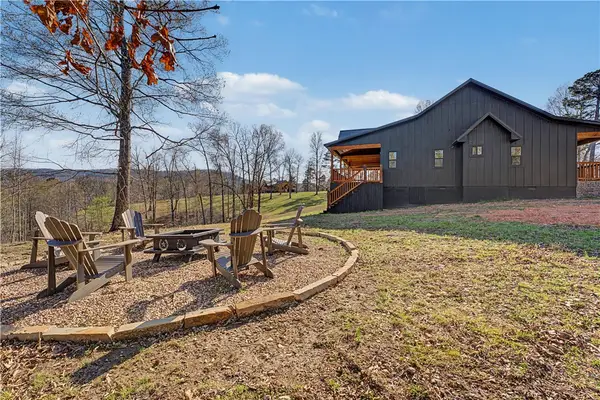 $469,000Active3 beds 2 baths1,560 sq. ft.
491 Nc 6065, Jasper, AR 72641
MLS# 1361036Listed by: NEW HEIGHTS REALTY


Protect your home and budget from life's surprises with an Assurant Home Warranty, backed by a partner that supports you through every step of homeownership. Explore Plans.
© 2026 Better Homes and Gardens Real Estate LLC. An Anywhere Real Estate company. All rights reserved. Better Homes and Gardens® Real Estate is a registered trademark owned by Meredith Operations Corporation, licensed to Better Homes and Gardens Real Estate LLC and used with permission. Better Homes and Gardens Real Estate LLC fully supports the principles of the Fair Housing Act and the Equal Opportunity Act. Listing information is deemed reliable but is not guaranteed accurate.
Each office is independently owned and operated.
Any services or products provided by third parties are not provided by, affiliated with or related to Better Homes and Gardens Real Estate LLC, or its affiliated companies.