
116 Elm Street, Lead Hill, AR 72644
Local realty services provided by:Better Homes and Gardens Real Estate Journey
Listed by: roger a. turner
Office: roger turner realty, inc.
MLS#:1358925
Source:AR_NWAR
Price summary
- Price:$175,000
- Price per sq. ft.:$146.32
About this home
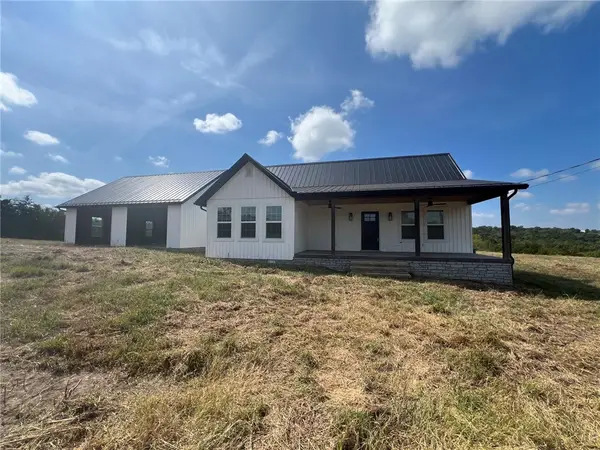
Ozark Living Near Bull Shoals Lake! Welcome to 116 Elm Springs, Lead Hill, AR! This inviting one-level home features 3 bedrooms and 2 full baths with a comfortable, easy-living floor plan. Relax and enjoy the outdoors from the large covered porch extending along two sides of the home. A detached 26' x 30' workshop/garage provides plenty of room for vehicles, a boat, lake toys, hobbies, or additional storage. Located in the Bull Shoals Lake area, with Lead Hill lake access and recreation just a short drive away, where you can enjoy boating, fishing and swimming. Plus, Branson, MO is approximately 36 miles from Lead Hill, putting shopping, dining, shows and entertainment within an easy drive. Whether you're looking for a full-time home, weekend retreat, or a place near the lake, this property offers a great combination of space, convenience and Ozark living!
Contact an agent
Home facts
- Year built:2018
- Subdivision & Development:Magness Add
- Listing ID #:1358925
- Added:47 day(s) ago
- Updated:October 04, 2026 at 02:17 PM
Rooms and interior
- Bedrooms:3
- Total bathrooms:2
- Full bathrooms:2
- Rooms Total:8
- Flooring:Laminate, Tile
- Kitchen Description:Electric Range, Electric Water Heater, Range Hood
- Basement:Yes
- Basement Description:Crawl Space
- Living area:1,196 sq. ft.
Heating and cooling
- Cooling:Central Air, Heat Pump
- Heating:Central, Heat Pump
- Central air:Yes
Structure and exterior
- Roof:Metal
- Year built:2018
- Building area:1,196 sq. ft.
- Lot area:0.74 Acres
- Lot Features:Central Business District, City Lot, Subdivision
- Construction Materials:Vinyl Siding
- Exterior Features:Covered, Porch
- Foundation Description:Crawlspace
- Levels:1 Story
Utilities
- Water:Public, Water Available
- Sewer:Sewer Available
Finances and disclosures
- Price:$175,000
- Price per sq. ft.:$146.32
- Tax amount:$501
Features and amenities
- Appliances:Electric Range, Electric Water Heater, Range Hood
- Laundry features:Dryer Hookup, Washer Hookup
- Amenities:Ceiling Fans
Parking
- Parking description:Detached, Garage, Gravel Driveway
- Garage:Yes
New listings near 116 Elm Street
 $60,934Pending6.68 Acres
Shiloh Lane, Lead Hill, AR 72644
MLS# 1363504Listed by: OZARK HAVEN REALTY- New
 $450,000Active2 beds 3 baths1,575 sq. ft.
11840 Deshields Creek Road, Lead Hill, AR 72644
MLS# 1363310Listed by: CAPSTONE 27 REALTY - New
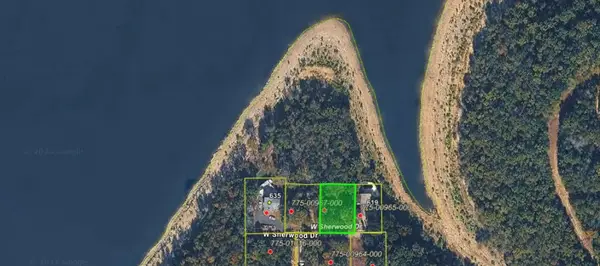 $39,900Active0.2 Acres
Sherwood Drive, Lead Hill, AR 72644
MLS# 1363266Listed by: WEICHERT, REALTORS-MARKET EDGE  $139,000Active40.19 Acres
001-09384-000 Camp Galilee, Lead Hill, AR 72644
MLS# 1362842Listed by: DAVENPORT REALTY $84,900Pending5.01 Acres
000 W Lowery Road, Lead Hill, AR 72644
MLS# 1362657Listed by: OZARK MOUNTAIN REALTY GROUP, LLC $85,000Active9.98 Acres
Lone Star Trail, Lead Hill, AR 72644
MLS# 1361593Listed by: RE/MAX UNLIMITED, INC. $449,000Active2 beds 4 baths1,200 sq. ft.
2901 Black Ranch Road, Lead Hill, AR 72644
MLS# 1361361Listed by: TWIN OAKS REALTY, INC $450,000Pending4 beds 2 baths2,040 sq. ft.
15455 N 7 Highway, Lead Hill, AR 72644
MLS# 1360231Listed by: COLDWELL BANKER HARRIS MCHANEY & FAUCETTE-HARRISON $299,000Pending1 beds 2 baths4,127 sq. ft.
379 E 14 Highway, Lead Hill, AR 72644
MLS# 1360547Listed by: WEICHERT, REALTORS-MARKET EDGE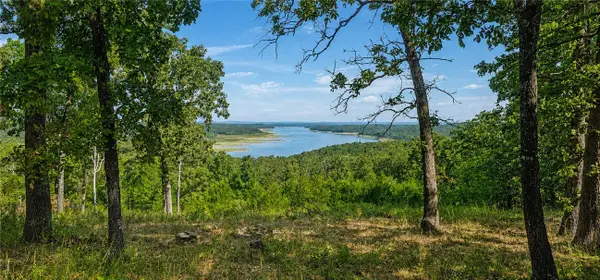 $160,000Active2.2 Acres
Mc 2048, Lead Hill, AR 72644
MLS# 1360043Listed by: WEICHERT, REALTORS-MARKET EDGE


Protect your home and budget from life's surprises with an Assurant Home Warranty, backed by a partner that supports you through every step of homeownership. Explore Plans.
© 2026 Better Homes and Gardens Real Estate LLC. An Anywhere Real Estate company. All rights reserved. Better Homes and Gardens® Real Estate is a registered trademark owned by Meredith Operations Corporation, licensed to Better Homes and Gardens Real Estate LLC and used with permission. Better Homes and Gardens Real Estate LLC fully supports the principles of the Fair Housing Act and the Equal Opportunity Act. Listing information is deemed reliable but is not guaranteed accurate.
Each office is independently owned and operated.
Any services or products provided by third parties are not provided by, affiliated with or related to Better Homes and Gardens Real Estate LLC, or its affiliated companies.