
13136 N Cedar Grove Road, Lead Hill, AR 72644
Local realty services provided by:Better Homes and Gardens Real Estate Journey
Listed by: morgan hawkins, sherry graham
Office: re/max unlimited, inc.
MLS#:1352508
Source:AR_NWAR
Price summary
- Price:$725,000
- Price per sq. ft.:$183.78
About this home
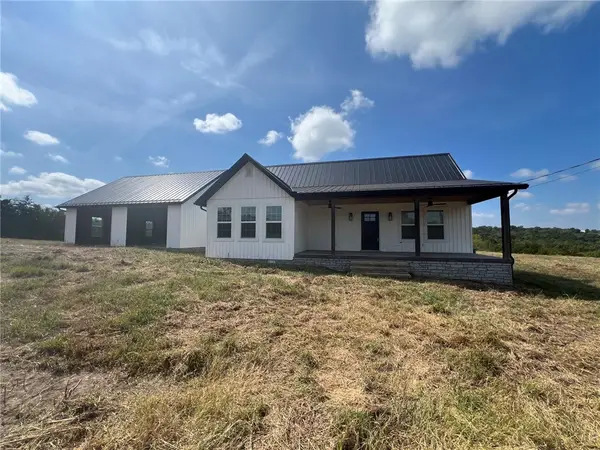
Seller offering $10,000 in buyer concessions to use toward closing costs, a rate buy-down, or updates! This 2023 home offers approximately 3,946 sq ft, 4 bedrooms, 3 baths, and 12 level acres with West Sugarloaf Creek frontage. Inside, soaring ceilings and abundant natural light highlight the spacious open layout, LVP flooring, and a chef-inspired kitchen featuring quartz countertops, an oversized island, shaker cabinetry, and butler’s pantry. The private primary suite includes dual closets. The showstopper is the 3,600 sq ft insulated, heated and cooled shop with oversized doors, pull-through access, and RV hookup—ideal for boats, RVs, equipment, or hobbies. Premium features include multiple HVAC systems, gas fireplace, Vermont Castings wood stove, tankless water heater, water treatment/RO systems, Eero Mesh Wi-Fi, SONOS audio, generator wiring, metal fencing, and more. Minutes from Bull Shoals Lake! Option to purchase all 25 acres for $825,000. Acreage and measurements are approximate and subject to survey....
Contact an agent
Home facts
- Year built:2023
- Subdivision & Development:None
- Listing ID #:1352508
- Added:103 day(s) ago
- Updated:September 29, 2026 at 07:45 PM
Rooms and interior
- Bedrooms:4
- Total bathrooms:3
- Full bathrooms:3
- Rooms Total:13
- Flooring:Carpet, Concrete, Luxury Vinyl Plank
- Kitchen Description:Dishwasher, Electric Cooktop, Electric Oven, Electric Range, Granite Counters, Microwave, Pantry, Plumbed For Ice Maker, Refrigerator
- Living area:3,945 sq. ft.
Heating and cooling
- Cooling:Central Air
- Heating:Gas, Heat Pump, Propane, Wood Stove
- Central air:Yes
Structure and exterior
- Roof:Metal
- Year built:2023
- Building area:3,945 sq. ft.
- Lot area:12 Acres
- Lot Features:Cleared, Level, Outside City Limits, Rural Lot, Views
- Architectural Style:Barndominium
- Construction Materials:Metal Siding
- Exterior Features:Covered, Patio
- Foundation Description:Slab
- Levels:2 Story
Utilities
- Water:Water Available, Well
- Sewer:Septic Available, Septic Tank
Finances and disclosures
- Price:$725,000
- Price per sq. ft.:$183.78
- Tax amount:$2,134
Features and amenities
- Appliances:Dishwasher, ENERGY STAR Qualified Appliances, Electric Oven, Electric Range, Humidifier, Microwave, Plumbed For Ice Maker, Refrigerator, Tankless Water Heater
- Laundry features:Dryer Hookup, Washer Hookup
- Amenities:Cathedral Ceilings, Ceiling Fans, Double Pane Windows, Granite Counters, Pantry, Quartz Counters, Security System, Smart Home, Smoke Detectors, Walk-In Closets, Window Blinds, Window Treatments
Parking
- Parking description:Attached, Garage, Garage Door Opener, Gravel Driveway
- Garage:Yes
New listings near 13136 N Cedar Grove Road
 $60,934Pending6.68 Acres
Shiloh Lane, Lead Hill, AR 72644
MLS# 1363504Listed by: OZARK HAVEN REALTY- New
 $450,000Active2 beds 3 baths1,575 sq. ft.
11840 Deshields Creek Road, Lead Hill, AR 72644
MLS# 1363310Listed by: CAPSTONE 27 REALTY - New
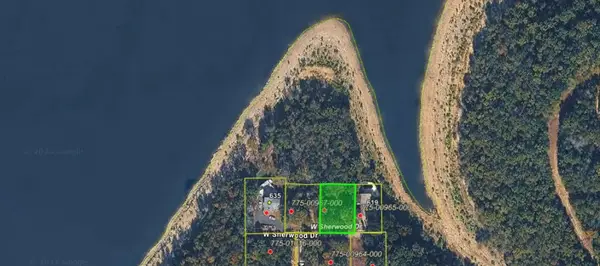 $39,900Active0.2 Acres
Sherwood Drive, Lead Hill, AR 72644
MLS# 1363266Listed by: WEICHERT, REALTORS-MARKET EDGE - New
 $139,000Active40.19 Acres
001-09384-000 Camp Galilee, Lead Hill, AR 72644
MLS# 1362842Listed by: DAVENPORT REALTY - New
 $84,900Active5.01 Acres
000 W Lowery Road, Lead Hill, AR 72644
MLS# 1362657Listed by: OZARK MOUNTAIN REALTY GROUP, LLC  $85,000Active9.98 Acres
Lone Star Trail, Lead Hill, AR 72644
MLS# 1361593Listed by: RE/MAX UNLIMITED, INC. $449,000Active2 beds 4 baths1,200 sq. ft.
2901 Black Ranch Road, Lead Hill, AR 72644
MLS# 1361361Listed by: TWIN OAKS REALTY, INC $450,000Pending4 beds 2 baths2,040 sq. ft.
15455 N 7 Highway, Lead Hill, AR 72644
MLS# 1360231Listed by: COLDWELL BANKER HARRIS MCHANEY & FAUCETTE-HARRISON $299,000Pending1 beds 2 baths4,127 sq. ft.
379 E 14 Highway, Lead Hill, AR 72644
MLS# 1360547Listed by: WEICHERT, REALTORS-MARKET EDGE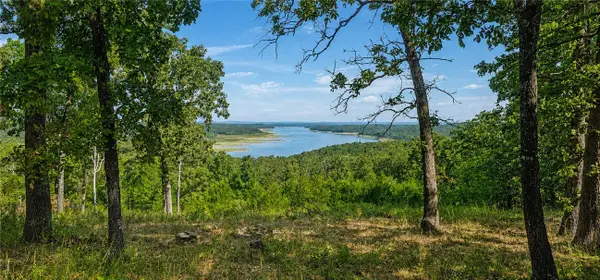 $160,000Active2.2 Acres
Mc 2048, Lead Hill, AR 72644
MLS# 1360043Listed by: WEICHERT, REALTORS-MARKET EDGE


Protect your home and budget from life's surprises with an Assurant Home Warranty, backed by a partner that supports you through every step of homeownership. Explore Plans.
© 2026 Better Homes and Gardens Real Estate LLC. An Anywhere Real Estate company. All rights reserved. Better Homes and Gardens® Real Estate is a registered trademark owned by Meredith Operations Corporation, licensed to Better Homes and Gardens Real Estate LLC and used with permission. Better Homes and Gardens Real Estate LLC fully supports the principles of the Fair Housing Act and the Equal Opportunity Act. Listing information is deemed reliable but is not guaranteed accurate.
Each office is independently owned and operated.
Any services or products provided by third parties are not provided by, affiliated with or related to Better Homes and Gardens Real Estate LLC, or its affiliated companies.